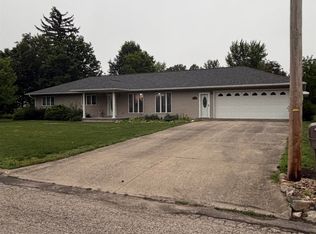
ACREAGE! 3.68 acres on the east edge of Toledo, Iowa, along a paved road. This 1,800-square-foot ranch home, built in 2022, offers an open-concept kitchen, dining, and living area. The kitchen features granite countertops and vinyl plank flooring, while the living room boasts an electric fireplace. There are three bedrooms, including a primary suite with a 3/4 bath and walk-in closet, plus a full bathroom and laundry room. The finished basement has a spacious family room, bedroom, and an exercise room or office. An oversized two-car garage and a 12' x 48' concrete patio off the dining room add to the appeal. The roof is asphalt shingles, and the windows and siding are vinyl. A 16' easement on the south side provides access to the east farmland. The property has a private sewage system and is connected to city water. Located just outside city limits, new owners can raise cattle, goats, chickens, or horses—enjoying all the perks of country living while staying close to town. And don’t forget the great view! Call today for your private tour!
Active - contingent
$398,000
3145 K Ave, Toledo, IA 52342
3beds
3,400sqft
Manufactured Home
Built in 2022
3.68 Acres Lot
$-- Zestimate®
$117/sqft
$-- HOA
What's special
Great viewGranite countertopsVinyl plank flooringThree bedroomsOversized two-car garageExercise room or officeLaundry room
- 4 days |
- 328 |
- 7 |
Likely to sell faster than
Zillow last checked:
Listing updated:
Listed by:
Michael D Wedmore 641-485-5889,
Wedmore Realty LLC
Source: NoCoast MLS as distributed by MLS GRID,MLS#: 6340010
Facts & features
Interior
Bedrooms & bathrooms
- Bedrooms: 3
- Bathrooms: 2
- Full bathrooms: 1
- 3/4 bathrooms: 1
Bedroom 2
- Level: Main
Bedroom 3
- Level: Main
Bedroom 4
- Level: Basement
Other
- Level: Main
Dining room
- Description: Kitchen/Dining Room,Living/Dining Room
- Level: Main
Other
- Level: Main
Family room
- Description: Lower Level
- Level: Basement
Kitchen
- Level: Main
Living room
- Level: Main
Heating
- Forced Air
Cooling
- Central Air
Appliances
- Included: Range, Microwave, Exhaust Fan, Dishwasher, Refrigerator, Electric Water Heater
Features
- Flooring: Carpet, Vinyl
- Basement: Full,Partially Finished,Sump Pump
- Number of fireplaces: 1
- Fireplace features: Electric, Living Room
Interior area
- Total interior livable area: 3,400 sqft
- Finished area above ground: 1,800
- Finished area below ground: 1,600
Property
Parking
- Total spaces: 2
- Parking features: Attached, Gravel
- Garage spaces: 2
Accessibility
- Accessibility features: None
Lot
- Size: 3.68 Acres
- Dimensions: Irregular. There is a 16' easement to the south property fence, given for access to the east field.
- Features: Irregular Lot, Few Trees
Details
- Additional structures: Hen House
- Parcel number: 14.23.126.008
Construction
Type & style
- Home type: MobileManufactured
- Architectural style: Ranch
- Property subtype: Manufactured Home
Materials
- ICFs (Insulated Concrete Forms), Vinyl Siding
- Roof: Age 8 Years or Less,Shingle
Condition
- Year built: 2022
Utilities & green energy
- Electric: Circuit Breakers
- Sewer: Private Sewer
- Water: Public
Community & HOA
HOA
- Has HOA: No
Location
- Region: Toledo
Financial & listing details
- Price per square foot: $117/sqft
- Tax assessed value: $349,620
- Annual tax amount: $4,050
- Date on market: 7/8/2026
- Cumulative days on market: 7 days
- Inclusions: Stove, Refrigerator, All window Treatments, Swing set, Shed, All stay
- Road surface type: Paved
Estimated market value
Not available
Estimated sales range
Not available
Not available
Price history
| Date | Event | Price |
|---|---|---|
| 7/8/2026 | Listed for sale | $398,000$117/sqft |
Source:  NoCoast MLS as distributed by MLS GRID #6340010 Report a problem NoCoast MLS as distributed by MLS GRID #6340010 Report a problem | ||
Public tax history
| Year | Property taxes | Tax assessment |
|---|---|---|
| 2025 | $4,050 | $349,620 +21.2% |
| 2024 | -- | $288,470 -4.8% |
| 2023 | $292 +2.1% | $303,170 +2354.8% |
| 2022 | $286 +8.3% | $12,350 |
| 2021 | $264 -68% | $12,350 +4.7% |
| 2020 | $824 | $11,790 -78% |
| 2019 | -- | $53,560 |
Find assessor info on the county website
Monthly payment
Estimated monthly payment$1,822
All calculations are estimates and provided by Zillow, Inc. for informational purposes only. Actual amounts may vary.
HOA fees may include property taxes on listings classified as Co-Ops. Contact the listing agent and/or owner for fee details.
Mortgage interest rates are dependent on a number of factors, including credit score, down payment, and repayment length. Interest rate data provided by Zillow Group Marketplace, Inc. as of 1/1/1970 from various mortgage lenders with which we have lead or other similar arrangements; the Estimated Payment is an average of those rates.
See how much you could borrow to make a competitive offer.
Climate risks
Neighborhood: 52342
Nearby schools
GreatSchools rating
- 4/10South Tama County Middle SchoolGrades: 5-8Distance: 0.5 mi
- 3/10South Tama County High SchoolGrades: 9-12Distance: 1.3 mi
- 6/10South Tama County Elementary SchoolGrades: PK-4Distance: 1.5 mi
- $151,1003 bd2 ba1.5k sqft3140 K Ave, Toledo, IA 52342Off Market

- $76,7002 bd0 ba897 sqft713 E College St #4B, Toledo, IA 52342Off Market
- $83,7002 bd1 ba884 sqft713 E College St #5B, Toledo, IA 52342Off Market
- $76,7002 bd0 ba897 sqft713 E College St #6B, Toledo, IA 52342Off Market
- $81,5002 bd0 ba923 sqft3136 K Ave APT 1A, Toledo, IA 52342Off Market
- $77,4002 bd0 ba910 sqft3136 K Ave APT 2A, Toledo, IA 52342Off Market
- $77,7002 bd0 ba923 sqft3136 K Ave APT 3A, Toledo, IA 52342Off Market
- $152,2002 bd0 ba922 sqft715 E Harrison St, Toledo, IA 52342Off Market
A local agent can set up tours, give advice and negotiate with sellers.
A local lender can help you make sure your offer is ready when you are.
Similar homes
- $229,0003 bd2 ba2k sqft205 E Vine St, Toledo, IA 52342Active
 MLS ID #6340054, Levi F Bro, Dirks Real Estate. NoCoast MLS as distributed by MLS GRID
 - $275,0004 bd3 ba2.9k sqft408 S Broadway St, Toledo, IA 52342For Sale
 MLS ID #743588, Amanda Jackson, RE/MAX Concepts. DMMLS
 - $419,5004 bd3 ba2.9k sqft906 Iowa St, Dysart, IA 52224For Sale
 MLS ID #20263017, Julie Elliott, Carl Luze Real Estate. Northeast Iowa Regional BOR as distributed by MLS GRID
 - $359,9005 bd1 ba2.3k sqft3434 Highway T47, Montour, IA 50173For Sale

 MLS ID #70005, Mark Greenfield, RE/MAX REAL ESTATE CENTER. CIBR
 - $390,0004 bd3 ba2.1k sqft2161 S Lakeshore Dr, Brooklyn, IA 52211ActiveMLS ID #6339986, Heidi Sunkle, Holiday Realty Inc. NoCoast MLS as distributed by MLS GRID
- $259,9003 bd3 ba2.9k sqft802 Crestview Dr, Traer, IA 50675ActiveMLS ID #6340245, Madison Snider, Appraisal & Real Estate Service. NoCoast MLS as distributed by MLS GRID
- $379,9004 bd2 ba2.2k sqft1515 Mm Ave, Traer, IA 50675For SaleMLS ID #20262329, Meghan Wiedow, Oakridge Real Estate. Northeast Iowa Regional BOR as distributed by MLS GRID
- $389,9004 bd4 ba3.7k sqft305 Sherman St, Dysart, IA 52224For SaleMLS ID #20260254, Julie Elliott, Carl Luze Real Estate. Northeast Iowa Regional BOR as distributed by MLS GRID
- $449,9003 bd2 ba2.2k sqft2842 Smith Ave, Marshalltown, IA 50158Active - ContingentMLS ID #6338875, Chris R Brodin, Premier Real Estate. NoCoast MLS as distributed by MLS GRID
- $294,9003 bd2 ba1.7k sqft1966 Wallace Ave, Marshalltown, IA 50158ActiveMLS ID #6340056, Kajun Morris, No Limits Real Estate. NoCoast MLS as distributed by MLS GRID
- $260,0002 bd2 ba1.8k sqft1252 & 1253 Holiday Ln, Brooklyn, IA 52211For SaleMLS ID #202603946, Wendy Fountain. Iowa City Area AOR
- $220,0003 bd2 ba2.3k sqft410 Carlton St, Garwin, IA 50632ActiveMLS ID #6333213, Samantha Vance, 1st Rate Real Estate. NoCoast MLS as distributed by MLS GRID
- $499,0002 bd2 ba1.8k sqft4223 W Lakeshore Dr, Brooklyn, IA 52211ActiveMLS ID #6335782, Connie L Sjerven, Holiday Realty Inc. NoCoast MLS as distributed by MLS GRID
- $275,0003 bd2 ba1.7k sqft1275 Holiday Ln, Brooklyn, IA 52211For SaleMLS ID #736530, Mindy Huls, EXIT Realty & Associates. DMMLS
- $275,0003 bd2 ba1.7k sqft1275 Holiday Ln #1, Brooklyn, IA 52211ActiveMLS ID #6336505, Mindy Huls, EXIT Realty & Associates. NoCoast MLS as distributed by MLS GRID
- $284,0003 bd2 ba2.5k sqft702 S Main St, Dysart, IA 52224ActiveMLS ID #6325666, David J Wrage, Wrage Realty. NoCoast MLS as distributed by MLS GRID
- $529,0003 bd2 ba1.9k sqft4220-4219 W Lakeshore Dr, Brooklyn, IA 52211ActiveMLS ID #6335207, Connie L Sjerven, Holiday Realty Inc. NoCoast MLS as distributed by MLS GRID
- $285,0005 bd3 ba2.1k sqft1324 Main St, Grinnell, IA 50112For SaleMLS ID #732252, Kevin Kolbe, Ramsey Weeks Real Estate. DMMLS
- $254,0004 bd3 ba2.5k sqft900 11th Ave, Grinnell, IA 50112ActiveMLS ID #6339425, Lynn T Mawe, RE/MAX Partners Realty, Grinnell. NoCoast MLS as distributed by MLS GRID
- $239,5003 bd2 ba2k sqft1806 8th Ave, Belle Plaine, IA 52208For SaleMLS ID #2509981, Robert Storm, STORM REALTY. CRAAR, CDRMLS
- Iowa
- Tama County
- Toledo
- 52342
- 3145 K Ave
Nearby cities
Nearby zip codes
Other Toledo Topics
