Skip main navigation
For sale
  • Listed by: Serhant California, Inc • Lucy Silva de Oliveira • 805-509-3979
    $645,000

    3145 Lisbon Ln, Oxnard, CA 93036

    3beds
    1,815sqft
    : 
    $4,477/mo
    Get pre-qualified
    Townhouse
    Built in 2009
    1,815 Square Feet Lot
    $643,500 Zestimate®
    $355/sqft
    $300/mo HOA

    What's special

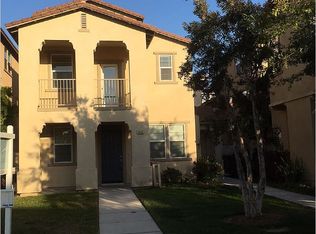
    Discover one of Riverpark's most sought-after locations, just steps from the neighborhood parks and within walking distance to the Rio Del Sol STEAM k-8. This well maintained 3-bedroom, 3.5-bath home offers one of the best floor plans in the community, featuring two master suites ideal for multigenerational living, hosting guests or renting it out.The spacious kitchen includes an island, breakfast bar, granite countertops, and stainless steel appliances. The home comes with central air conditioning, tank less water heater and a Culligan water filtration and softening system. The large master suite features a balcony, large walk-in closet, and double sinks with vanity.Step outside to enjoy your own private side yard and a welcoming front yard, perfect for morning coffee. The spacious 2-car attached garage provides ample storage and convenience.Riverpark's unmatched walkability puts everything at your fingertips: dog-friendly parks, tennis and basketball courts, BBQ picnic areas, and The Collection, one of Ventura County's premier open-air shopping and dining destinations, all within a short stroll. Don't miss this rare opportunity to own one of RiverPark's premier locations.Lender partner is offering 1 point buydown at no cost to buyer for the first year.
    4 days
    |
    827
    |
    47
    |

    Likely to sell faster than

    Zillow last checked:

    Listing updated:

    Listed by:

    Lucy Silva de Oliveira DRE #02073796 805-509-3979,

    Serhant California, Inc,

    Courtney Poulos DRE #01882678 323-919-0375,

    Serhant California, Inc

    Source: CRMLS,MLS#: V1-38266MLS LogoOriginating MLS: California Regional MLS (Ventura & Pasadena-Foothills AORs)

      Facts & features

      Interior

      Bedrooms & bathrooms
      • Bedrooms: 3
      • Bathrooms: 4
      • Full bathrooms: 3
      • 1/2 bathrooms: 1
      • Main level bathrooms: 1
      Rooms
      • Room types: Kitchen, Living Room, Primary Bedroom, Other, Pantry
      Bathroom
      • Features: Dual Sinks
      Kitchen
      • Features: Granite Counters, Kitchen Island, Walk-In Pantry
      Other
      • Features: Walk-In Closet(s)
      Pantry
      • Features: Walk-In Pantry
      Heating
      • Central
      Cooling
      • Central Air
      Appliances
      • Included: Dishwasher, Gas Oven, Gas Range, Microwave, Refrigerator, Water Softener, Tankless Water Heater, Water Purifier, Dryer, Washer
      • Laundry: In Garage
      Features
      • Ceiling Fan(s), Granite Counters, High Ceilings, Pantry, Instant Hot Water, Walk-In Pantry, Walk-In Closet(s)
      • Flooring: Carpet, Vinyl
      • Has fireplace: No
      • Fireplace features: None
      • Common walls with other units/homes: 1 Common Wall
      Interior area
      • Total interior livable area: 1,815 sqft

      Property

      Parking
      • Total spaces: 2
      • Parking features: Garage, On Street
      • Attached garage spaces: 2
      Features
      • Levels: Three Or More
      • Stories: 3
      • Patio & porch: Enclosed
      • Pool features: None
      • Spa features: None
      • Fencing: Vinyl
      Lot
      • Size: 1,815 Square Feet
      • Features: Sprinklers None
      Details
      • Parcel number: 1330140635
      • Special conditions: Standard

      Construction

      Type & style
      • Home type: Townhouse
      • Property subtype: Townhouse
      • Attached to another structure: Yes
      Materials
      • Roof: Shingle
      Condition
      • Year built: 2009

      Utilities & green energy

      • Sewer: Public Sewer
      • Water: Public

      Community & HOA

      Community
      • Features: Biking, Dog Park, Park, Street Lights
      • Security: Fire Sprinkler System, Smoke Detector(s)
      • Subdivision: Riverpark - 535201
      HOA
      • Has HOA: Yes
      • Amenities included: Maintenance Grounds, Insurance, Picnic Area, Playground, Tennis Court(s)
      • Services included: Pest Control
      • HOA fee: $188 monthly
      • HOA name: Waypoint (Managed by CPM);
      • HOA phone: 805-987-8945
      • Second HOA fee: $112 monthly
      Location
      • Region: Oxnard

      Financial & listing details

      • Price per square foot: $355/sqft
      • Tax assessed value: $439,473
      • Date on market: 8/19/2026
      • Cumulative days on market: 4 days
      • Listing terms: Cash,Conventional,FHA,Submit,VA Loan

        Estimated market value

        $643,500

        $611,000 - $676,000

        $3,901/mo

        Price history

        DateEventPrice
        8/19/2026Listed for sale$645,000+79.9%$355/sqft
        Source: CRMLS #V1-38266 Report a problem
        3/30/2026Listing removed$3,900$2/sqft
        Source: Zillow Rentals Report a problem
        3/16/2026Price change$3,900-4.5%$2/sqft
        Source: Zillow Rentals Report a problem
        2/28/2026Price change$4,085-2.7%$2/sqft
        Source: Zillow Rentals Report a problem
        2/16/2026Listed for rent$4,200+7.7%$2/sqft
        Source: Zillow Rentals Report a problem
        10/14/2024Listing removed$3,900$2/sqft
        Source: Zillow Rentals Report a problem
        12/13/2023Listing removed--
        Source: Zillow Rentals Report a problem
        11/29/2023Listed for rent$3,900+56%$2/sqft
        Source: Zillow Rentals Report a problem
        6/24/2015Sold$358,500-5.7%$198/sqft
        Source: Public Record Report a problem
        6/8/2014Listing removed$380,000$209/sqft
        Source: Owner Report a problem
        5/22/2014Listed for sale$380,000+19.1%$209/sqft
        Source: Owner Report a problem
        5/22/2014Listing removed$2,500$1/sqft
        Source: Truth Realty Report a problem
        5/12/2014Price change$2,500-3.8%$1/sqft
        Source: Truth Realty Report a problem
        4/26/2014Listed for rent$2,600$1/sqft
        Source: Truth Realty Report a problem
        12/30/2009Sold$319,000$176/sqft
        Source: Public Record Report a problem

        Public tax history

        YearProperty taxesTax assessment
        2026-- $439,473 +2%
        2025$9,550 +8.5%$430,856 +2%
        2024$8,806 $422,408 +2%
        2023$8,806 +3.2%$414,126 +2%
        2022$8,532 +1%$406,006 +2%
        2021$8,446 -7.1%$398,046 +1%
        2020$9,089 +2.3%$393,966 +2%
        2019$8,887 -1.3%$386,242 +2%
        2018$9,008 +1.3%$378,669 +2%
        2017$8,889 +3.4%$371,245 +2%
        2016$8,599 +2.4%$363,966 +6.2%
        2015$8,402 +3.2%$342,598 +2%
        2014$8,139 $335,890 +14.6%
        2013-- $293,000 -3.3%
        2012-- $303,000 -1%
        2011-- $306,000 +400%
        2009-- $61,200
        Find assessor info on the county website

        Monthly payment

        Est. payment

        Payment breakdown

        Explore the cost of this home by adjusting the details. Changes won't be saved.
        All calculations are estimates and provided by Zillow, Inc. for informational purposes only. Actual amounts may vary.
        HOA fees may include property taxes on listings classified as Co-Ops. Contact the listing agent and/or owner for fee details.
        See how much you could borrow to make a competitive offer.

        Climate risks

        Neighborhood: Riverpark

        Getting around

        59 / 100
        Somewhat Walkable
        26 / 100
        Some Transit
        45 / 100
        Somewhat Bikeable

        Nearby schools

        GreatSchools rating

        A local agent can set up tours, give advice and negotiate with sellers.

        Browse local experts

        Similar homes

            • Local buyer's agents are ready to help