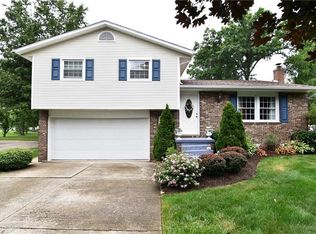
Wonderful 3 bedroom, 2 bath bi-level home in Perry Township’s Plymouth Knolls neighborhood situated on a nice-sized, level lot. Before you even enter the home you’re greeted with a wonderful newer concrete sidewalk and front stoop, along with mature trees and a great yard. Inside, you’ll find newly painted walls, some new flooring and newer appliances that all come with the home. On the main level you’ll find all 3 bedrooms, a full bath, living room, a spacious eat-in kitchen with sliding door overlooking the large deck and backyard. The finished lower level includes a family room, recreation room, large laundry room with sliding door out to the rear patio, a second full bathroom and a bonus area with a door to the driveway and garage. This room could also be a possible 4th bedroom or office. The large 2-car rear load garage allows for extra privacy when enjoying outdoor time. Other features and updates include: new roof (2023), new chimney liner and chimney caps on south fireplace (2023), newer vinyl windows, newer siding and gutters, newer deck, front porch and sidewalk, furnace approx 9 yrs, central air approx 11 yrs. Great NW Perry location - don’t miss it!
Closed
Zillow last checked:
Listing updated:
Bought with:
Jaren T Fink, 2019002906
RE/MAX Infinity
Source: MLS Now,MLS#: 5052842 Originating MLS: Stark Trumbull Area REALTORS
Originating MLS: Stark Trumbull Area REALTORSPrice history
| Date | Event | Price |
|---|---|---|
| 8/13/2024 | Sold | $214,000+2%$142/sqft |
Source:  MLS Now #5052842 Report a problem MLS Now #5052842 Report a problem | ||
| 8/12/2024 | Pending sale | $209,900$139/sqft |
Source: MLS Now #5052842 Report a problem | ||
| 7/14/2024 | Contingent | $209,900$139/sqft |
Source: MLS Now #5052842 Report a problem | ||
| 7/10/2024 | Listed for sale | $209,900-2.4%$139/sqft |
Source: MLS Now #5052842 Report a problem | ||
| 7/9/2024 | Listing removed | -- |
Source: MLS Now #5044133 Report a problem | ||
| 7/9/2024 | Listed for sale | $215,000$142/sqft |
Source: MLS Now #5044133 Report a problem | ||
| 7/4/2024 | Contingent | $215,000$142/sqft |
Source: MLS Now #5044133 Report a problem | ||
| 6/6/2024 | Listed for sale | $215,000+38.7%$142/sqft |
Source: MLS Now #5044133 Report a problem | ||
| 2/15/2023 | Sold | $155,000-7.7%$103/sqft |
Source: MLS Now #4430391 Report a problem | ||
| 1/9/2023 | Pending sale | $167,900$111/sqft |
Source: MLS Now #4430391 Report a problem | ||
| 1/4/2023 | Listed for sale | $167,900-4.1%$111/sqft |
Source: MLS Now #4430391 Report a problem | ||
| 10/7/2022 | Listing removed | -- |
Source:  Cutler Real Estate Report a problem Cutler Real Estate Report a problem | ||
| 10/6/2022 | Listed for sale | $175,000$116/sqft |
Source: MLS Now #4412247 Report a problem | ||
| 10/5/2022 | Contingent | $175,000$116/sqft |
Source: MLS Now #4412247 Report a problem | ||
| 10/3/2022 | Pending sale | $175,000$116/sqft |
Source: MLS Now #4412247 Report a problem | ||
| 9/30/2022 | Price change | $175,000-7.9%$116/sqft |
Source: MLS Now #4412247 Report a problem | ||
| 9/29/2022 | Listed for sale | $190,000$126/sqft |
Source: MLS Now #4412247 Report a problem | ||
Nearby homes
Get a cash offer in 3 minutes
Find out how much your home could sell for in as little as 3 minutes with a no-obligation cash offer.
Estimated market value
$251,500
