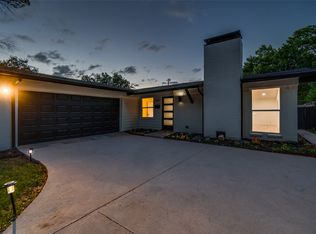
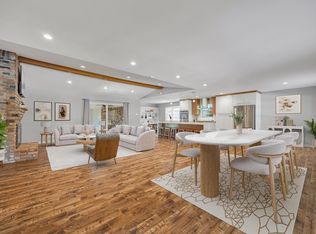
COMPLETELY REMODELED AND THOUGHTFULLY REFINED, this 3-bedroom, 2-bath home offers 1,750 square feet of inviting living space on an impressive .331-acre lot in Northwest Dallas, where striking new construction homes selling for $1.4M+ reflect the area's continued growth and investment. Natural light fills the open living spaces, highlighting rich hardwood floors and a warm, contemporary palette. At the heart of the home, the kitchen blends style and function with GE stainless steel appliances, quartz countertops, abundant cabinetry, and a spacious island that naturally brings everyone together. The primary suite offers a quiet retreat with hardwood flooring and a beautifully appointed bath featuring an oversized walk-in shower with dual shower heads, dual sink quartz vanity, and clean, timeless finishes. A mudroom with direct garage access adds convenience to everyday living. Beyond the main home, the finished 11' x 15' detached building with electricity creates exceptional flexibility as a home office, studio, fitness room, workshop, media room, or creative space. Step outside to a backyard that feels like an extension of the home. The expansive yard, covered deck, and patio provide plenty of room for outdoor dining, entertaining, gardening, or simply enjoying the space. Webb Chapel Park is just blocks away, offering nearby trails, green space, and recreation. Extensive improvements completed in 2025 include a new HVAC system and ductwork, water heater, and electrical panel. Foundation repairs have also been completed and include a lifetime transferable warranty. The seller is offering a $13,500 concession toward a new driveway, providing added value and flexibility. Blending timeless finishes, quality improvements, and versatile indoor and outdoor spaces, this home offers comfort, functionality, and lasting value in one of Northwest Dallas' most dynamic neighborhoods. Schedule your private showing today.
For sale
Price cut: $14K (8/14)
$485,000
3145 Longbow Ct, Dallas, TX 75229
3beds
1,750sqft
Single Family Residence
Built in 1960
0.33 Acres Lot
$-- Zestimate®
$277/sqft
$-- HOA
What's special
Clean timeless finishesWarm contemporary paletteRich hardwood floorsExpansive yardQuartz countertopsCovered deckGe stainless steel appliances
- 17 days |
- 531 |
- 54 |
Zillow last checked:
Listing updated:
Listed by:
Andrea Humphries 0447877 972-396-9100,
RE/MAX Four Corners 972-396-9100
Source: NTREIS,MLS#: 21341154
Facts & features
Interior
Bedrooms & bathrooms
- Bedrooms: 3
- Bathrooms: 2
- Full bathrooms: 2
Primary bedroom
- Features: Ceiling Fan(s), Dual Sinks, En Suite Bathroom, Walk-In Closet(s)
- Level: First
- Dimensions: 13 x 12
Bedroom
- Features: Ceiling Fan(s), Walk-In Closet(s)
- Level: First
- Dimensions: 11 x 11
Bedroom
- Features: Ceiling Fan(s), Walk-In Closet(s)
- Level: First
- Dimensions: 11 x 11
Bonus room
- Level: First
- Dimensions: 15 x 11
Breakfast room nook
- Level: First
- Dimensions: 12 x 6
Dining room
- Level: First
- Dimensions: 15 x 15
Kitchen
- Features: Kitchen Island, Stone Counters
- Level: First
- Dimensions: 14 x 11
Living room
- Features: Ceiling Fan(s), Fireplace
- Level: First
- Dimensions: 16 x 17
Heating
- Electric, ENERGY STAR Qualified Equipment
Cooling
- Central Air, Ceiling Fan(s), Electric
Appliances
- Included: Dishwasher, Electric Range, Disposal, Gas Water Heater, Microwave, Vented Exhaust Fan
- Laundry: Washer Hookup, Electric Dryer Hookup
Features
- Decorative/Designer Lighting Fixtures, High Speed Internet, Kitchen Island, Open Floorplan, Pantry, Cable TV, Vaulted Ceiling(s), Walk-In Closet(s)
- Flooring: Ceramic Tile, Hardwood
- Has basement: No
- Number of fireplaces: 1
- Fireplace features: Gas Starter, Wood Burning
Interior area
- Total interior livable area: 1,750 sqft
Video & virtual tour
Property
Parking
- Total spaces: 2
- Parking features: Garage, Garage Door Opener, Inside Entrance, Side By Side
- Attached garage spaces: 2
Features
- Levels: One
- Stories: 1
- Patio & porch: Rear Porch, Covered, Deck
- Exterior features: Deck, Rain Gutters
- Pool features: None
- Fencing: Wood
Lot
- Size: 0.33 Acres
Details
- Additional structures: Other
- Parcel number: 00000594328000000
Construction
Type & style
- Home type: SingleFamily
- Architectural style: Detached
- Property subtype: Single Family Residence
Materials
- Brick, Wood Siding
- Foundation: Slab
- Roof: Composition
Condition
- Year built: 1960
Utilities & green energy
- Sewer: Public Sewer
- Water: Public
- Utilities for property: Sewer Available, Water Available, Cable Available
Community & HOA
Community
- Subdivision: Coral Hills
HOA
- Has HOA: No
Location
- Region: Dallas
Financial & listing details
- Price per square foot: $277/sqft
- Tax assessed value: $355,740
- Annual tax amount: $7,921
- Date on market: 7/31/2026
- Cumulative days on market: 17 days
Estimated market value
Not available
Estimated sales range
Not available
Not available
Price history
| Date | Event | Price |
|---|---|---|
| 8/14/2026 | Price change | $485,000-2.8%$277/sqft |
Source: NTREIS #21341154 Report a problem | ||
| 8/6/2026 | Price change | $499,000-5%$285/sqft |
Source: NTREIS #21341154 Report a problem | ||
| 7/31/2026 | Listed for sale | $525,000$300/sqft |
Source: NTREIS #21341154 Report a problem | ||
| 6/16/2012 | Listing removed | $1,350$1/sqft |
Source: Intown Properties #11778689 Report a problem | ||
| 6/3/2012 | Listed for rent | $1,350$1/sqft |
Source: Intown Properties #11778689 Report a problem | ||
Public tax history
| Year | Property taxes | Tax assessment |
|---|---|---|
| 2025 | $4,878 +3.3% | $355,740 |
| 2024 | $4,723 +9.3% | $355,740 +11.5% |
| 2023 | $4,323 -10.9% | $319,080 |
| 2022 | $4,853 +1.6% | $319,080 +40.1% |
| 2021 | $4,777 -2.8% | $227,680 |
| 2020 | $4,912 +6.2% | $227,680 +4.4% |
| 2019 | $4,625 +6.5% | $218,000 |
| 2018 | $4,343 +15.9% | $218,000 +13.9% |
| 2017 | $3,748 +10.9% | $191,390 +17.1% |
| 2016 | $3,378 +16.9% | $163,380 +7.5% |
| 2015 | $2,889 | $151,960 +14.5% |
| 2014 | $2,889 | $132,680 |
| 2013 | -- | -- |
| 2012 | -- | -- |
| 2011 | -- | -- |
| 2010 | -- | -- |
| 2009 | -- | -- |
| 2008 | -- | -- |
| 2007 | -- | -- |
| 2005 | -- | -- |
| 2004 | -- | -- |
| 2003 | -- | -- |
| 2002 | -- | -- |
| 2001 | -- | -- |
Find assessor info on the county website
Monthly payment
Est. payment
Payment breakdown
Explore the cost of this home by adjusting the details. Changes won't be saved.Climate risks
Neighborhood: 75229
Nearby schools
GreatSchools rating
- 8/10Everette Lee Degolyer Elementary SchoolGrades: PK-6Distance: 0.6 mi
- 4/10Thomas C Marsh Middle SchoolGrades: 7-8Distance: 1.2 mi
- 4/10W T White High SchoolGrades: 9-12Distance: 2.3 mi
Schools provided by the listing agent
- Elementary: Degolyer
- Middle: Marsh
- High: White
- District: Dallas ISD
Source: NTREIS. This data may not be complete. We recommend contacting the local school district to confirm school assignments for this home.
- $399,9003 bd2 ba1.9k sqft11523 Coral Hills Dr, Dallas, TX 75229Off Market
- $379,5003 bd2 ba1.7k sqft3139 Longbow Ct, Dallas, TX 75229Off Market
- $387,6003 bd2 ba1.8k sqft11527 Coral Hills Dr, Dallas, TX 75229Off Market
- $388,8003 bd2 ba1.9k sqft3135 Longbow Ct, Dallas, TX 75229Off Market
- $--4 bd3 ba1.9k sqft3140 Longbow Ct, Dallas, TX 75229Sold
- $382,5003 bd2 ba1.5k sqft11520 Coral Hills Dr, Dallas, TX 75229Off Market
- $333,1003 bd2 ba1.6k sqft11526 Coral Hills Dr, Dallas, TX 75229Off Market
- $320,6003 bd2 ba1.6k sqft3134 Longbow Ct, Dallas, TX 75229Off Market
A local agent can set up tours, give advice and negotiate with sellers.
Similar homes
- $549,9993 bd3 ba2.1k sqft3237 Timberview Rd, Dallas, TX 75229For Sale
 MLS ID #21350230, Lindsay Worthington. NTREIS
 - $374,0003 bd2 ba1.4k sqft2909 Silverton Dr, Dallas, TX 75229For Sale
 MLS ID #21310736, Britaney Hughes. NTREIS
 - $499,9003 bd2 ba1.9k sqft9322 Hunters Creek Dr, Dallas, TX 75243For Sale
 MLS ID #21352547, Sheri Stout. NTREIS
 - $659,9004 bd3 ba2.6k sqft3427 Saint Cloud Cir, Dallas, TX 75229For Sale
 MLS ID #21201461, Steve Koleno. NTREIS
 - $699,0004 bd3 ba2.1k sqft3672 Mid Pines Dr, Dallas, TX 75229For SaleMLS ID #21304880, Keegan Mueller. NTREIS
- $525,0003 bd3 ba1.8k sqft9418 Blue Jay Way, Irving, TX 75063For SaleMLS ID #21359508, Elle Lugo. NTREIS
- $469,0004 bd3 ba2.2k sqft1700 Hartford Dr, Carrollton, TX 75007For SaleMLS ID #21358933, Levy Pham. NTREIS
- $510,0003 bd2 ba1.8k sqft3138 Barton Rd, Carrollton, TX 75007For SaleMLS ID #21348100, Yaron Yashar. NTREIS
- $385,0003 bd2 ba1.4k sqft3550 Ridgeoak Way, Farmers Branch, TX 75234For SaleMLS ID #21319335, Ernie Briones. NTREIS
- $484,0003 bd2 ba1.9k sqft2351 Saint Francis Ave, Dallas, TX 75228For SaleMLS ID #21313707, Zachary De Bernardi. NTREIS
- $499,9004 bd2 ba1.9k sqft426 Pittman St, Richardson, TX 75081For SaleMLS ID #21349640, Lee Trowbridge. NTREIS
- $424,9003 bd2 ba1.9k sqft3005 Cameo Ln, Farmers Branch, TX 75234For SaleMLS ID #21304581, Kari Schuveiller. NTREIS
- $419,0003 bd2 ba1.8k sqft3020 Ravine Trl, Carrollton, TX 75007For SaleMLS ID #21347610, Rela Pippins. NTREIS
- $479,0004 bd3 ba2.1k sqft422 Grace Dr, Richardson, TX 75081For SaleMLS ID #21325622, Justin Varghese. NTREIS
- $440,0004 bd3 ba2k sqft12436 Oberlin Dr, Dallas, TX 75243For SaleMLS ID #21242225, Claudia Rottenberger. NTREIS
- $590,0003 bd3 ba2.1k sqft939 Blue Lake Cir, Richardson, TX 75080For SaleMLS ID #21344541, Angela Green. NTREIS
- $514,0004 bd3 ba2.4k sqft6333 Symphony Ln, Dallas, TX 75227For SaleMLS ID #21300986, Nychole Baxter. NTREIS
- $429,0003 bd2 ba2k sqft2524 Glen Lea Dr, Irving, TX 75062For SaleMLS ID #21259886, Janine Bayer. NTREIS
- $399,9004 bd3 ba1.4k sqft14234 Queens Chapel Rd, Farmers Branch, TX 75234For SaleMLS ID #21228421, Carly Calise. NTREIS
- $515,0004 bd3 ba2.3k sqft1427 Stagecoach Dr, Richardson, TX 75080For SaleMLS ID #21209564, Diego Alvarado. NTREIS
