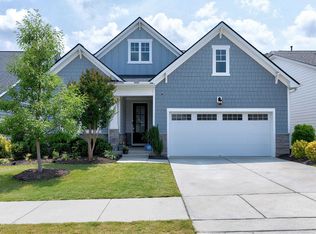
Location! View! Pristine! This gorgeous home offers it all, modern luxury, and convenience, on a single level. DREAM KITCHEN with quartz counters, tile backsplash, stainless steel Frigidaire Gallery appliances, Z-line vent hood, gas cooktop, Shelf Genie pull-out shelves and fabulous walk-in pantry. Open to the living room and dining room, this home makes entertaining effortless. The large primary suite boasts en suite bath with dual vanity, separate shower, garden tub, and a massive walk-in closet complete with custom shelving. In addition to the secondary bedroom and full bath, you will find a flex room that can serve as a 3rd bedroom or office, 1/2 bath, 2-car garage with overhead storage, mudroom and laundry room. Enjoy POND VIEW with landscaped, fenced yard from the screened-in porch or custom patio. Features also include crown molding, LVP in living spaces and bedrooms, sought-after community with two salt-water pools, clubhouse with fitness center, and playground. Close to greenway trails, parks, shopping, and dining! New windows plus $20,000 in upgrades (see features list in docs). OFFER ACCEPTED
Sold for $640,000
Street View
$640,000
3145 Mavisbank Cir, Apex, NC 27502
3beds
2,127sqft
Single Family Residence, Residential
Built in 2019
5,662 Square Feet Lot
$628,900 Zestimate®
$301/sqft
$2,408 Estimated rent
Home value
$628,900
$597,000 - $660,000
$2,408/mo
Zestimate® history
Owner options
List your home for rent
$2,408/mo
Rent Zestimate®
Find your next renter with Zillow Rental Manager. Plus, with online applications, you can quickly screen prospective tenants – for free.
$2,408/mo
Rent Zestimate®
Refinance and save
$4,069/mo
Est. payment
Refinancing to a lower rate could help reduce your monthly payments and save thousands over the life of the loan.
$4,069/mo
Est. payment
Explore your selling options
Work with a Zillow partner agent
Leverage their expertise and Zillow's premium Showcase listings to get your home seen by more buyers.
Get startedList with your own agent
Get your home in front of millions of buyers by listing it on Zillow.
Learn how to do itSell it yourself
Take full control of how buyers see your home on Zillow by listing For Sale by Owner (FSBO).
List your homeWhat's special
New windowsCustom patioModern luxuryFenced yardScreened-in porchCrown moldingClose to greenway trails
Zillow last checked:
Listing updated:
Listed by:
Misty Gonzalez 859-753-5670,
Daymark Realty,
Pamela Dirisio,
Daymark Realty
Bought with:
Tom Lambert, 326899
DASH Carolina
Source: Doorify MLS,MLS#: 10012922
Facts & features
Interior
Bedrooms & bathrooms
- Bedrooms: 3
- Bathrooms: 3
- Full bathrooms: 2
- 1/2 bathrooms: 1
Heating
- Forced Air, Natural Gas
Cooling
- Ceiling Fan(s), Central Air
Appliances
- Included: Built-In Range, Dishwasher, Exhaust Fan, Gas Cooktop, Gas Oven, Ice Maker, Microwave, Refrigerator, Stainless Steel Appliance(s), Oven
- Laundry: Laundry Room
Features
- Crown Molding, Double Vanity, Eat-in Kitchen, Kitchen Island, Open Floorplan, Pantry, Master Downstairs, Quartz Counters, Separate Shower, Smooth Ceilings, Soaking Tub, Walk-In Closet(s)
- Flooring: Ceramic Tile, Vinyl
- Number of fireplaces: 1
- Fireplace features: Gas
Interior area
- Total structure area: 2,127
- Total interior livable area: 2,127 sqft
- Finished area above ground: 2,127
- Finished area below ground: 0
Property
Parking
- Total spaces: 2
- Parking features: Garage, Garage Faces Front
- Attached garage spaces: 2
- Uncovered spaces: 2
Features
- Levels: One
- Stories: 1
- Patio & porch: Patio, Screened
- Exterior features: Fenced Yard, Private Yard
- Pool features: Community
- Fencing: Fenced
- Has view: Yes
- View description: Pond
- Has water view: Yes
- Water view: Pond
Lot
- Size: 5,662 Square Feet
- Features: Back Yard, Close to Clubhouse
Details
- Parcel number: 0721243817
- Zoning: PUD-CZ
- Special conditions: Standard
Construction
Type & style
- Home type: SingleFamily
- Architectural style: Ranch, Transitional
- Property subtype: Single Family Residence, Residential
Materials
- Board & Batten Siding, Fiber Cement, Stone
- Foundation: Slab
- Roof: Shingle
Condition
- New construction: No
- Year built: 2019
- Major remodel year: 2019
Details
- Builder name: Lennar
Utilities & green energy
- Sewer: Public Sewer
- Water: Public
- Utilities for property: Cable Available, Electricity Available, Electricity Connected, Natural Gas Connected, Sewer Connected, Water Connected, Underground Utilities
Community & HOA
Community
- Features: Clubhouse, Playground, Pool, Sidewalks
- Subdivision: Buckhorn Preserve
HOA
- Has HOA: Yes
- Amenities included: Clubhouse, Fitness Center, Playground, Pool
- Services included: Storm Water Maintenance
- HOA fee: $235 quarterly
Location
- Region: Apex
Financial & listing details
- Price per square foot: $301/sqft
- Tax assessed value: $599,995
- Annual tax amount: $4,375
- Date on market: 2/22/2024
- Road surface type: Asphalt
Price history
| Date | Event | Price |
|---|---|---|
| 4/5/2024 | Sold | $640,000+0.8%$301/sqft |
Source:  Doorify MLS #10012922 Report a problem Doorify MLS #10012922 Report a problem | ||
| 2/29/2024 | Pending sale | $635,000$299/sqft |
Source: Doorify MLS #10012922 Report a problem | ||
| 2/22/2024 | Listed for sale | $635,000+62%$299/sqft |
Source: Doorify MLS #10012922 Report a problem | ||
| 8/12/2019 | Sold | $392,000$184/sqft |
Source: Public Record Report a problem | ||
Public tax history
| Year | Property taxes | Tax assessment |
|---|---|---|
| 2025 | $5,259 +2.3% | $599,995 |
| 2024 | $5,141 +17.5% | $599,995 +51.1% |
| 2023 | $4,375 +6.5% | $397,028 |
| 2022 | $4,107 +4% | $397,028 |
| 2021 | $3,951 +1% | $397,028 |
| 2020 | $3,911 | $397,028 +131.2% |
| 2019 | -- | $171,700 |
Find assessor info on the county website
Neighborhood: 27502
Nearby homes
- $584,500-- bd3 ba1.8k sqft3149 Mavisbank Cir, Apex, NC 27502Off Market
- $663,0003 bd3 ba2.5k sqft3141 Mavisbank Cir, Apex, NC 27502Sold
- $625,300-- bd2 ba2.1k sqft3153 Mavisbank Cir, Apex, NC 27502Off Market
- $691,2003 bd3 ba2.5k sqft3137 Mavisbank Cir, Apex, NC 27502Off Market
- $442,3003 bd3 ba1.8k sqft3197 Mission Olive Pl, New Hill, NC 27562Off Market
- $693,600-- bd3 ba2.6k sqft3131 Mavisbank Cir, Apex, NC 27502Off Market
- $686,700-- bd3 ba2.7k sqft3144 Mavisbank Cir, Apex, NC 27502Off Market
- $675,7003 bd3 ba2.7k sqft3152 Mavisbank, Apex, NC 27502Off Market
Nearby schools
GreatSchools rating
- 8/10Apex Friendship ElementaryGrades: PK-5Distance: 1.2 mi
- 10/10Apex Friendship MiddleGrades: 6-8Distance: 1.3 mi
- 9/10Apex Friendship HighGrades: 9-12Distance: 1.2 mi
Schools provided by the listing agent
- Elementary: Wake - Apex Friendship
- Middle: Wake - Apex Friendship
- High: Wake - Apex Friendship
Source: Doorify MLS. This data may not be complete. We recommend contacting the local school district to confirm school assignments for this home.
Get a cash offer in 3 minutes
Find out how much your home could sell for in as little as 3 minutes with a no-obligation cash offer.
Estimated market value
$628,900
Get a cash offer in 3 minutes
Find out how much your home could sell for in as little as 3 minutes with a no-obligation cash offer.
Estimated market value
$628,900
- North Carolina
- Wake County
- Apex
- 27502
- 3145 Mavisbank Cir
Nearby cities
Nearby zip codes
Other Apex Topics
