Skip main navigation
Sold for $1,600,000
  • $1,600,000

    3145 N 76TH Way, Mesa, AZ 85207

    4beds
    4baths
    4,395sqft
    Single Family Residence
    Built in 2005
    0.81 Acres Lot
    $1,630,800 Zestimate®
    $364/sqft
    $6,038 Estimated rent

    Home value

    $1,630,800

    $1.53M - $1.74M

    $6,038/mo

    Zestimate® history
    Loading
    Loading...

    Owner options

    List your home for rent

    $6,038/mo

    Rent Zestimate®

    Find your next renter with Zillow Rental Manager. Plus, with online applications, you can quickly screen prospective tenants – for free.

    Learn more

    $6,038/mo

    Rent Zestimate®

    Refinance and save

    $9,103/mo

    Est. payment

    Refinancing to a lower rate could help reduce your monthly payments and save thousands over the life of the loan.

    See today's rates

    $9,103/mo

    Est. payment

    Explore your selling options

    Work with a Zillow partner agent

    Leverage their expertise and Zillow's premium Showcase listings to get your home seen by more buyers.

    Get started

    List with your own agent

    Get your home in front of millions of buyers by listing it on Zillow.

    Learn how to do it

    Sell it yourself

    Take full control of how buyers see your home on Zillow by listing For Sale by Owner (FSBO).

    List your home

    What's special

    Resort style backyardOutdoor kitchenOversized islandSunset viewsGorgeous mountainCustom built barGrand foyer
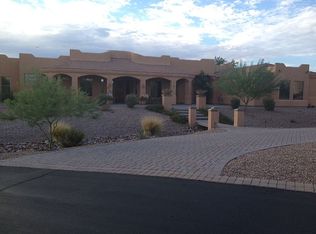
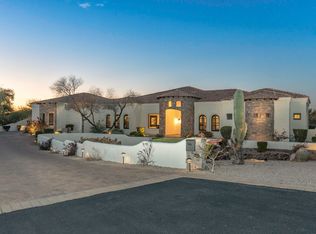
    Welcome to your custom 4-bed, 3.5-bath, home with gorgeous mountain & city views! Relax in the Resort style backyard featuring a sparkling htd/cooled pool with fire & water features and an outdoor kitchen that has it all. Finalize the night with sunset views from the rooftop balcony or enjoy the ready to go Spa. Walk inside to a grand foyer featuring Travertine tile and into the gourmet kitchen complete with built-in refrigerator/freezer, gas range, double-ovens and oversized island. Check out the Game room with pool table & custom built bar. Amazing extended 4-car garage with AC perfect for gym & all your toy & storage needs! Sliding pull-thru RV gate in front & backyard and addtl space for your workshop, classic car or casita rough plumbed ready to be completed for your needs.

    Zillow last checked:

    Listing updated:

    Listed by:

    Mandi L Flores 480-620-1922,

    Realty ONE Group,

    Jennifer Cook 480-295-9688,

    Realty ONE Group

    Bought with:

    Melanie C Didier, SA639157000

    Realty ONE Group

    Source: ARMLS,MLS#: 6565918MLS Logo

    Facts & features

    Interior

    Bedrooms & bathrooms
    • Bedrooms: 4
    • Bathrooms: 4
    Heating
    • Electric
    Cooling
    • Central Air, Ceiling Fan(s)
    Appliances
    • Included: Gas Cooktop, Water Purifier
    Features
    • High Speed Internet, Granite Counters, Double Vanity, Upstairs, Eat-in Kitchen, Breakfast Bar, 9+ Flat Ceilings, Wet Bar, Kitchen Island, Full Bth Master Bdrm, Separate Shwr & Tub
    • Flooring: Carpet, Tile
    • Windows: Double Pane Windows, Tinted Windows
    • Has basement: No
    • Has fireplace: Yes
    • Fireplace features: Fire Pit, Living Room
    Interior area
    • Total structure area: 4,395
    • Total interior livable area: 4,395 sqft

    Property

    Parking
    • Total spaces: 14
    • Parking features: RV Gate, Garage Door Opener, Extended Length Garage, Direct Access, Circular Driveway, Storage, Side Vehicle Entry, Temp Controlled, Detached
    • Garage spaces: 4
    • Uncovered spaces: 10
    Features
    • Stories: 2
    • Patio & porch: Covered, Patio
    • Exterior features: Balcony, Storage, Built-in Barbecue
    • Has private pool: Yes
    • Pool features: Heated
    • Has spa: Yes
    • Spa features: Above Ground, Heated, Private
    • Fencing: Block,Wrought Iron
    • Has view: Yes
    • View description: City Lights
    Lot
    • Size: 0.81 Acres
    • Features: Desert Front, Gravel/Stone Front, Gravel/Stone Back, Auto Timer H2O Front, Auto Timer H2O Back
    Details
    • Parcel number: 21922045
    • Lease amount: $0

    Construction

    Type & style
    • Home type: SingleFamily
    • Architectural style: Santa Barbara/Tuscan
    • Property subtype: Single Family Residence
    Materials
    • Stucco, Wood Frame, Painted, Stone
    • Roof: Reflective Coating,Tile,Foam
    Condition
    • Year built: 2005

    Utilities & green energy

    • Water: Shared Well
    • Utilities for property: Propane
    Green energy
    • Energy efficient items: Multi-Zones

    Community & neighborhood

    Community
    • Community features: Gated
    Location
    • Region: Mesa
    • Subdivision: Sossaman Heights

    HOA & financial

    HOA
    • Has HOA: Yes
    • HOA fee: $150 monthly
    • Services included: Maintenance Grounds, Street Maint, Water
    • Association name: Sossaman Heights
    • Association phone: 480-544-0819

    Other

    Other facts
    • Listing terms: Cash,Conventional,FHA,VA Loan
    • Ownership: Fee Simple

    Price history

    DateEventPrice
    4/29/2024Sold$1,600,000+0%$364/sqft
    Source: ARMLS #6565918 Report a problem
    10/30/2023Contingent$1,599,999$364/sqft
    Source: ARMLS #6565918 Report a problem
    10/13/2023Price change$1,599,999-4.2%$364/sqft
    Source: ARMLS #6565918 Report a problem
    6/8/2023Listed for sale$1,670,000+172.4%$380/sqft
    Source: ARMLS #6565918 Report a problem
    2/9/2017Sold$613,000-2.5%$139/sqft
    Source: ARMLS #5448869 Report a problem
    9/12/2016Listing removed$629,000$143/sqft
    Source: Watermark Arizona Properties #5448869 Report a problem
    8/23/2016Price change$629,000-0.9%$143/sqft
    Source: Watermark Arizona Properties #5448869 Report a problem
    5/27/2016Listed for sale$635,000+17.4%$144/sqft
    Source: Watermark Arizona Properties #5448869 Report a problem
    7/24/2009Sold$541,000-36.3%$123/sqft
    Source: Public Record Report a problem
    4/30/2009Sold$848,915+26%$193/sqft
    Source: Public Record Report a problem
    1/23/2009Price change$674,000-3.7%$153/sqft
    Source: Point2 #2814167 Report a problem
    1/20/2009Listed for sale$699,900-27%$159/sqft
    Source: Point2 #2814167 Report a problem
    2/2/2007Sold$959,000+481.2%$218/sqft
    Source: Public Record Report a problem
    7/8/2004Sold$165,000$38/sqft
    Source: Public Record Report a problem

    Public tax history

    YearProperty taxesTax assessment
    2025$5,054 +0.1%$98,900 -5.2%
    2024$5,050 -1.5%$104,370 +82.3%
    2023$5,127 +2.2%$57,252 -17.7%
    2022$5,018 +1.2%$69,530 +7.9%
    2021$4,959 +9%$64,450 +6.7%
    2020$4,551 +2.9%$60,380 +3.5%
    2019$4,422 $58,310 +5.6%
    2018$4,422 +4.1%$55,230 +4.1%
    2017$4,248 +10.8%$53,030 -1.6%
    2016$3,834 +2.8%$53,900 +4.9%
    2015$3,731 $51,380 +27.7%
    2014-- $40,250 +20%
    2013-- $33,550 -9.6%
    2012-- $37,120 -15.5%
    2011-- $43,950 -17.2%
    2010-- $53,100 -26.2%
    2009-- $71,930 -7.2%
    2008-- $77,550 +16.3%
    2007-- $66,700

    Find assessor info on the county website

    Neighborhood: Desert Uplands

    Nearby schools

    GreatSchools rating
    Schools provided by the listing agent
    • Elementary: Las Sendas Elementary School
    • Middle: Fremont Junior High School
    • High: Red Mountain High School
    • District: Mesa Unified District

    Source: ARMLS. This data may not be complete. We recommend contacting the local school district to confirm school assignments for this home.

    Get a cash offer in 3 minutes
    Find out how much your home could sell for in as little as 3 minutes with a no-obligation cash offer.
    Estimated market value
    $1,630,800
    Get a cash offer in 3 minutes
    Find out how much your home could sell for in as little as 3 minutes with a no-obligation cash offer.
    Estimated market value
    $1,630,800