House has historic charm & elegance. Is beautifully maintained and updated in the federal historic Meridian Park, a neighborhood of breathtaking Arts & Crafts 1910-1920's homes. Stately, formal rooms with quarter-sawn oak hardwood floors, gorgeous stained wood crown moldings & trims. Lots of lovely extra rooms: Den, Sitting Rm, Office. Thoughtfully rebuilt large kitchen with subway tile backsplashes, cabinets, counter tops, layered lighting, and lots of storage & historic glass cabinet doors. Formal Living Room with wood-burning fireplace & built-in bookshelves. French doors in LR & DR lead to the grand covered front porch perched high above the street with lovely afternoon sun. Separate Breakfast Room and Den. Handsome stained banister & newel post leads to 2nd floor. Grand principal bedroom plus 3 extra bedrooms. Finished 3rd floor apartment with 15' high cathedral ceilings, kitchenette, shower-bathroom with new tiles, Great Room open to bedroom area that's currently used as an office. Property comes with a full-size adjacent, separately parcelled lot that is fully fenced. New concrete driveway leads to 2-car garage with dual doors to the alley. Basement has high ceilings, unfinished, and outside staircase access. High effiency furnace and separate 3rd floor heat pump. Legally zoned a double dwelling. Friendly, active neighborhood with alley cleanups, progressive dinners, Cajun Brunch... Very near lots of wonderful civic stuff: The Red & Purple Lines, Children's Museum, multiple schools, parks.
Sold
$578,000
3145 N Delaware St, Indianapolis, IN 46205
5beds
3,627sqft
Residential, Single Family Residence
Built in 1925
0.3 Acres Lot
$602,600 Zestimate®
$159/sqft
$2,711 Estimated rent
Home value
$602,600
$572,000 - $633,000
$2,711/mo
Zestimate® history
Owner options
List your home for rent
$2,711/mo
Rent Zestimate®
Find your next renter with Zillow Rental Manager. Plus, with online applications, you can quickly screen prospective tenants – for free.
$2,711/mo
Rent Zestimate®
Refinance and save
$2,906/mo
Est. payment
Refinancing to a lower rate could help reduce your monthly payments and save thousands over the life of the loan.
$2,906/mo
Est. payment
Explore your selling options
Work with a Zillow partner agent
Leverage their expertise and Zillow's premium Showcase listings to get your home seen by more buyers.
Get startedList with your own agent
Get your home in front of millions of buyers by listing it on Zillow.
Learn how to do itSell it yourself
Take full control of how buyers see your home on Zillow by listing For Sale by Owner (FSBO).
List your homeWhat's special
Historic charm and eleganceSubway tile backsplashesThoughtfully rebuilt large kitchenHistoric glass cabinet doorsStately formal roomsBeautifully maintained and updatedQuarter-sawn oak hardwood floors
Zillow last checked:
Listing updated:
Listed by:
Eric Baiz 317-626-6364,
F.C. Tucker Company
Bought with:
Shantel Morris
Pendula Group, LLC
Source: MIBOR as distributed by MLS GRID,MLS#: 22082592
Facts & features
Interior
Bedrooms & bathrooms
- Bedrooms: 5
- Bathrooms: 2
- Full bathrooms: 2
Primary bedroom
- Level: Upper
- Area: 247 Square Feet
- Dimensions: 19x13
Bedroom 2
- Level: Upper
- Area: 180 Square Feet
- Dimensions: 15x12
Bedroom 3
- Level: Upper
- Area: 144 Square Feet
- Dimensions: 12x12
Bedroom 4
- Level: Upper
- Area: 120 Square Feet
- Dimensions: 12x10
Bedroom 5
- Level: Upper
- Area: 286 Square Feet
- Dimensions: 22x13
Breakfast room
- Level: Main
- Area: 80 Square Feet
- Dimensions: 10x8
Dining room
- Level: Main
- Area: 208 Square Feet
- Dimensions: 16x13
Foyer
- Level: Main
- Area: 77 Square Feet
- Dimensions: 11x7
Great room
- Level: Upper
- Area: 216 Square Feet
- Dimensions: 18x12
Kitchen
- Level: Main
- Area: 234 Square Feet
- Dimensions: 18x13
Kitchen
- Level: Upper
- Area: 35 Square Feet
- Dimensions: 7x5
Laundry
- Features: Other
- Level: Basement
- Area: 460 Square Feet
- Dimensions: 23x20
Library
- Features: Other
- Level: Main
- Area: 104 Square Feet
- Dimensions: 13x8
Living room
- Level: Main
- Area: 338 Square Feet
- Dimensions: 26x13
Sitting room
- Level: Upper
- Area: 80 Square Feet
- Dimensions: 10x8
Heating
- Zoned, Forced Air, Natural Gas, Heat Pump
Cooling
- Central Air, Dual
Appliances
- Included: Dishwasher, Dryer, Disposal, Gas Water Heater, MicroHood, Microwave, Gas Oven, Refrigerator, Washer
- Laundry: Laundry Room, In Basement, Sink
Features
- Attic Stairway, Built-in Features, Cathedral Ceiling(s), Kitchen Island, Entrance Foyer, Hardwood Floors, High Speed Internet, In-Law Floorplan, Walk-In Closet(s)
- Flooring: Hardwood
- Windows: Wood Work Painted, Wood Work Stained
- Basement: Ceiling - 9+ feet,Daylight,Exterior Entry,Partial,Unfinished
- Attic: Permanent Stairs
- Number of fireplaces: 1
- Fireplace features: Living Room, Masonry, Wood Burning
Interior area
- Total structure area: 3,627
- Total interior livable area: 3,627 sqft
- Finished area below ground: 0
Property
Parking
- Total spaces: 2
- Parking features: Detached
- Garage spaces: 2
- Details: Garage Parking Other(Service Door, Other)
Features
- Levels: Three Or More
- Patio & porch: Covered, Patio
- Fencing: Fenced,Full,Privacy,Front Yard,Gate
Lot
- Size: 0.3 Acres
- Features: Access, City Lot, Curbs, Sidewalks, Storm Sewer, Street Lights, Mature Trees
Details
- Additional structures: Barn Mini
- Additional parcels included: Lot 46 .15AC 50'x130'
- Parcel number: 490624117063000101
- Special conditions: Historic District
- Horse amenities: None
Construction
Type & style
- Home type: SingleFamily
- Architectural style: Craftsman
- Property subtype: Residential, Single Family Residence
Materials
- Brick, Wood Siding
- Foundation: Concrete Perimeter, Partial
Condition
- Updated/Remodeled
- New construction: No
- Year built: 1925
Utilities & green energy
- Electric: 200+ Amp Service
- Water: Public
- Utilities for property: Electricity Connected, Sewer Connected, Water Connected
Community & HOA
Community
- Security: Security System, Security System Owned, Smoke Detector(s)
- Subdivision: No Subdivision
HOA
- Has HOA: No
Location
- Region: Indianapolis
Financial & listing details
- Price per square foot: $159/sqft
- Tax assessed value: $331,400
- Annual tax amount: $4,674
- Date on market: 5/1/2026
- Cumulative days on market: 20 days
- Electric utility on property: Yes
Price history
| Date | Event | Price |
|---|---|---|
| 6/18/2026 | Sold | $578,000-7.5%$159/sqft |
Source:  MIBOR as distributed by MLS GRID #22082592 Report a problem MIBOR as distributed by MLS GRID #22082592 Report a problem | ||
| 5/20/2026 | Pending sale | $625,000$172/sqft |
Source: MIBOR as distributed by MLS GRID #22082592 Report a problem | ||
| 5/1/2026 | Listed for sale | $625,000$172/sqft |
Source: MIBOR as distributed by MLS GRID #22082592 Report a problem | ||
Public tax history
| Year | Property taxes | Tax assessment |
|---|---|---|
| 2025 | $3,592 +3.6% | $331,400 +10.3% |
| 2024 | $3,467 +11.1% | $300,400 +2.8% |
| 2023 | $3,120 +13.7% | $292,200 +11.5% |
| 2022 | $2,744 +10.4% | $262,100 +10.6% |
| 2021 | $2,485 +1.2% | $237,000 +10.4% |
| 2020 | $2,455 -4.6% | $214,600 +3% |
| 2019 | $2,572 +18.5% | $208,300 -3.5% |
| 2018 | $2,171 +2% | $215,900 +7% |
| 2017 | $2,128 +1.1% | $201,700 +2.7% |
| 2016 | $2,105 -1.9% | $196,400 -1.5% |
| 2014 | $2,146 +14.7% | $199,400 +15.6% |
| 2013 | $1,871 | $172,500 +2.1% |
| 2012 | $1,871 | $169,000 +9.2% |
| 2011 | -- | $154,700 |
| 2010 | $1,598 -1.8% | $154,700 |
| 2009 | $1,628 | $154,700 -8.2% |
| 2007 | -- | $168,500 +46.1% |
| 2006 | -- | $115,300 +5.2% |
| 2005 | -- | $109,600 |
| 2004 | -- | $109,600 |
| 2003 | -- | $109,600 +302.9% |
| 2002 | -- | $27,200 +199.9% |
| 2001 | -- | $9,070 |
| 2000 | -- | $9,070 |
Find assessor info on the county website
Neighborhood: Mapleton-Fall Creek
Nearby homes
- $271,300-- bd-- ba-- sqft3151 N Delaware St, Indianapolis, IN 46205Off Market
- $299,1004 bd2 ba2k sqft3139 N Delaware St, Indianapolis, IN 46205Off Market
- $497,5005 bd4 ba4k sqft3157 N Delaware St, Indianapolis, IN 46205Off Market
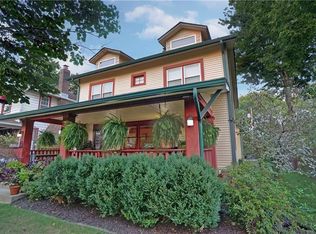
- $340,2004 bd0 ba2.9k sqft3135 N Delaware St, Indianapolis, IN 46205Off Market
- $329,4003 bd-- ba2.5k sqft3167 N Delaware St, Indianapolis, IN 46205Off Market
- $383,3003 bd3 ba4.1k sqft3129 N Delaware St, Indianapolis, IN 46205Off Market
- $370,0004 bd3 ba3.2k sqft3140 N Delaware St, Indianapolis, IN 46205Off Market
- $376,4004 bd2 ba2.9k sqft3146 N Washington Blvd, Indianapolis, IN 46205Off Market
Nearby schools
GreatSchools rating
- 4/10William Bell School 60 - A Butler Lab Reggio Emilia SchoolGrades: PK-5Distance: 0.3 mi
- 10/10H.L. Harshman Magnet Middle SchoolGrades: 6-8Distance: 2.5 mi
- 5/10Shortridge High SchoolGrades: 9-12Distance: 0.4 mi
Get a cash offer in 3 minutes
Find out how much your home could sell for in as little as 3 minutes with a no-obligation cash offer.
Estimated market value
$602,600
Get a cash offer in 3 minutes
Find out how much your home could sell for in as little as 3 minutes with a no-obligation cash offer.
Estimated market value
$602,600
- Indiana
- Marion County
- Indianapolis
- 46205
- Mapleton-Fall Creek
- 3145 N Delaware St
