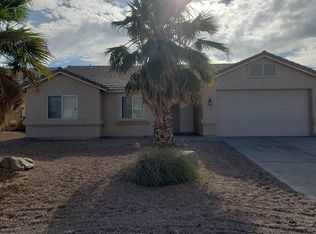
Nice Open Floor Plan ~ Split Four Bedroom, Two Full Bathroom ~ 1,642 Sf. The huge kitchen sits in the center of the home with a breakfast bar, solid surface counter tops, pantry, stainless appliances, five burner gas range, microwave, dishwasher, refrigerator, front loading washer & electric dryer, room for an island or table, plus there’s a formal dining room. Bedrooms are separated out into three areas. Master has slider out to rear covered patio, dual sinks, tub/shower combo, throne room & big walk in closet. Bedroom two & three are on the other side of the house with a full bathroom between them. Bedroom four would make a great office, sitting right off the entry with double doors. New carpet throughout, raised panel doors, sky lights, vaulted ceilings, ceiling fans, pot shelves and wired for security. Living room has sliders out to the rear yard with great views of the Cerbat Mountains, horseshoe pit & block wall. Attached two car garage has an auto opener, extra storage space, gas water heater and is plumbed for soft water. 3145 N. Tanner St. Kingman, AZ ~ $169,900. Kathy Ortman.com ~ go to website for tour RE/MAX Prestige Properties 928.530.5360 I Love Working Nights & Weekends
This property is off market, which means it's not currently listed for sale or rent on Zillow. This may be different from what's available on other websites or public sources.