Location, location, location for this beautiful Meltebeke built home in prestigious Parkview Estates plus $15,000 towards rate buy down or closing cost with full price offer. This meticulously maintained single-level home is situated on a corner lot nestled in one of the finest developments Eugene has to offer. The great room boasts tall ceilings, gas fireplace, built-ins and opens to dining and kitchen. Kitchen features solid surface counters, eating bar, new refrigerator, new flat surface cooktop range, newer dishwasher, large pantry cupboard with pullouts, and hardwood floors that continue into the dining room. The primary suite is extremely spacious and is graced with a walk-in closet and a 2nd closet. The primary suite bath has a large vanity, tile floors, walk-in shower and jetted tub. The den/office or bonus room features French doors and built-ins. The home has two more generously sized bedrooms and an amazing sun room with skylights and slider to yard. The patio is perfect for entertaining with motorized awning and the beautiful "Secret Garden" backyard planted to bloom year-round. Oversized 616 sq ft garage with attached green house. Plus newer exterior paint, fence, water heater and sprinkler system. If convenience is what you're after this property delivers. You'll find yourself just moments away from Starbucks, Costco, Crescent Village & Oakway Mall's fabulous dining offerings. Located across from Park, close to schools, river path and a easy access to Beltline & Delta, making a quick drive to downtown or Riverbend. This home truly has it all! Don't miss out, make this incredible home yours today!
Sold
$655,000
3145 Park Wood Dr, Eugene, OR 97408
3beds
1,877sqft
Residential, Single Family Residence
Built in 1997
8,276 Square Feet Lot
$677,100 Zestimate®
$349/sqft
$2,702 Estimated rent
Home value
$677,100
$643,000 - $711,000
$2,702/mo
Zestimate® history
Owner options
List your home for rent
$2,702/mo
Rent Zestimate®
Find your next renter with Zillow Rental Manager. Plus, with online applications, you can quickly screen prospective tenants – for free.
$2,702/mo
Rent Zestimate®
Refinance and save
$4,006/mo
Est. payment
Refinancing to a lower rate could help reduce your monthly payments and save thousands over the life of the loan.
$4,006/mo
Est. payment
Explore your selling options
Work with a Zillow partner agent
Leverage their expertise and Zillow's premium Showcase listings to get your home seen by more buyers.
Get startedList with your own agent
Get your home in front of millions of buyers by listing it on Zillow.
Learn how to do itSell it yourself
Take full control of how buyers see your home on Zillow by listing For Sale by Owner (FSBO).
List your homeWhat's special
Zillow last checked:
Listing updated:
Listed by:
Jackie Austin 541-520-4787,
Coldwell Banker Professional Group
Bought with:
Julie Adams, 201245086
Coldwell Banker Professional Group
Source: RMLS (OR),MLS#: 24497484
Facts & features
Interior
Bedrooms & bathrooms
- Bedrooms: 3
- Bathrooms: 2
- Full bathrooms: 2
- Main level bathrooms: 2
Rooms
- Room types: Office, Sun Room, Laundry, Bedroom 2, Bedroom 3, Dining Room, Family Room, Kitchen, Living Room, Primary Bedroom
Primary bedroom
- Features: Closet Organizer, Double Closet, High Ceilings, Jetted Tub, Tile Floor, Walkin Closet, Walkin Shower, Wallto Wall Carpet
- Level: Main
Bedroom 2
- Features: Closet, Wallto Wall Carpet
- Level: Main
Bedroom 3
- Features: Closet, Wallto Wall Carpet
- Level: Main
Dining room
- Features: Hardwood Floors
- Level: Main
Kitchen
- Features: Appliance Garage, Dishwasher, Disposal, Eat Bar, Hardwood Floors, Kitchen Dining Room Combo, Microwave, Pantry, Double Sinks, Free Standing Range, Free Standing Refrigerator, Solid Surface Countertop
- Level: Main
Living room
- Features: Builtin Features, Fireplace, Great Room, High Ceilings, Wallto Wall Carpet
- Level: Main
Office
- Features: Bookcases, French Doors, Flex Room, Wallto Wall Carpet
- Level: Main
Heating
- Forced Air, Fireplace(s)
Cooling
- Central Air
Appliances
- Included: Appliance Garage, Dishwasher, Disposal, Free-Standing Range, Free-Standing Refrigerator, Microwave, Washer/Dryer, Gas Water Heater
- Laundry: Laundry Room
Features
- Ceiling Fan(s), High Ceilings, Vaulted Ceiling(s), Bookcases, Built-in Features, Closet, Eat Bar, Kitchen Dining Room Combo, Pantry, Double Vanity, Great Room, Closet Organizer, Double Closet, Walk-In Closet(s), Walkin Shower
- Flooring: Hardwood, Tile, Wall to Wall Carpet
- Doors: Storm Door(s), French Doors, Sliding Doors
- Windows: Double Pane Windows, Vinyl Frames, Skylight(s)
- Basement: Crawl Space
- Number of fireplaces: 1
- Fireplace features: Gas
Interior area
- Total structure area: 1,877
- Total interior livable area: 1,877 sqft
Property
Parking
- Total spaces: 2
- Parking features: Garage Door Opener, Attached, Oversized
- Attached garage spaces: 2
Accessibility
- Accessibility features: Garage On Main, Ground Level, Main Floor Bedroom Bath, Minimal Steps, One Level, Utility Room On Main, Walkin Shower, Accessibility
Features
- Levels: One
- Stories: 1
- Patio & porch: Patio, Porch
- Exterior features: Yard
- Has spa: Yes
- Spa features: Bath
- Fencing: Fenced
- Has view: Yes
- View description: Park/Greenbelt
Lot
- Size: 8,276 Square Feet
- Features: Corner Lot, Level, Trees, Sprinkler, SqFt 7000 to 9999
Details
- Additional structures: Greenhouse
- Parcel number: 1574019
- Zoning: R-1
Construction
Type & style
- Home type: SingleFamily
- Property subtype: Residential, Single Family Residence
Materials
- Brick, Cement Siding
- Foundation: Concrete Perimeter
- Roof: Tile
Condition
- Resale
- New construction: No
- Year built: 1997
Utilities & green energy
- Gas: Gas
- Sewer: Public Sewer
- Water: Public
Community & HOA
HOA
- Has HOA: No
Location
- Region: Eugene
Financial & listing details
- Price per square foot: $349/sqft
- Tax assessed value: $670,694
- Annual tax amount: $6,962
- Date on market: 7/14/2024
- Cumulative days on market: 69 days
- Listing terms: Cash,Conventional,FHA
- Road surface type: Paved
Price history
| Date | Event | Price |
|---|---|---|
| 9/5/2024 | Sold | $655,000-3%$349/sqft |
Source:  RMLS (OR) #24497484 Report a problem RMLS (OR) #24497484 Report a problem | ||
| 8/5/2024 | Pending sale | $675,000$360/sqft |
Source: RMLS (OR) #24497484 Report a problem | ||
| 7/14/2024 | Listed for sale | $675,000+8.9%$360/sqft |
Source: RMLS (OR) #24497484 Report a problem | ||
| 11/10/2022 | Sold | $620,000+7.8%$330/sqft |
Source: RMLS (OR) #22555129 Report a problem | ||
| 10/8/2022 | Pending sale | $575,000$306/sqft |
Source: RMLS (OR) #22555129 Report a problem | ||
| 10/6/2022 | Listed for sale | $575,000$306/sqft |
Source: RMLS (OR) #22555129 Report a problem | ||
Public tax history
| Year | Property taxes | Tax assessment |
|---|---|---|
| 2025 | $7,235 +1.3% | $371,318 +3% |
| 2024 | $7,145 +2.6% | $360,503 +3% |
| 2023 | $6,963 +12% | $350,003 +3% |
| 2022 | $6,219 +6.5% | $339,809 +3% |
| 2021 | $5,841 -0.4% | $329,912 +3% |
| 2020 | $5,862 +3.6% | $320,303 +3% |
| 2019 | $5,658 +7.1% | $310,974 +3% |
| 2018 | $5,280 | $301,917 +3% |
| 2017 | $5,280 +5.9% | $293,123 +3% |
| 2016 | $4,987 +5% | $284,585 +3% |
| 2015 | $4,749 +3.3% | $276,296 +3% |
| 2014 | $4,596 +8.4% | $268,249 +3% |
| 2013 | $4,241 +10.4% | $260,434 +3% |
| 2012 | $3,840 | $252,849 +3% |
| 2011 | -- | $245,484 +3% |
| 2010 | -- | $238,334 +3% |
| 2009 | -- | $231,392 +3% |
| 2008 | -- | $224,652 +3% |
| 2007 | -- | $218,109 +3% |
| 2006 | -- | $211,756 +3% |
| 2005 | -- | $205,588 +3% |
| 2004 | -- | $199,600 +3% |
| 2003 | -- | $193,786 +3% |
| 2002 | -- | $188,142 +3% |
| 2001 | -- | $182,662 +3% |
| 2000 | -- | $177,342 |
Find assessor info on the county website
Neighborhood: Northeast
Nearby homes
- $575,3003 bd2 ba1.7k sqft3142 Riverbend Ave, Eugene, OR 97408Off Market
- $1,186,6005 bd4 ba3.1k sqft2325 Lakeview Dr, Eugene, OR 97408Off Market
- $628,6004 bd3 ba2.2k sqft3155 Riverbend Ave, Eugene, OR 97408Off Market
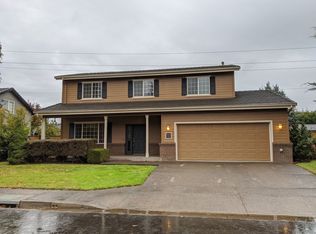
- $596,2004 bd2 ba1k sqft3149 Riverbend Ave, Eugene, OR 97408Off Market
- $757,4003 bd2 ba2.5k sqft3167 Riverbend Ave, Eugene, OR 97408Off Market
- $622,0003 bd2 ba1.9k sqft3136 Riverbend Ave, Eugene, OR 97408Sold
- $648,9004 bd2 ba2.1k sqft3137 Riverbend Ave, Eugene, OR 97408Off Market
- $1,008,9003 bd3 ba3.2k sqft2333 Lakeview Dr, Eugene, OR 97408Off Market
Nearby schools
GreatSchools rating
- 7/10Gilham Elementary SchoolGrades: K-5Distance: 0.1 mi
- 6/10Cal Young Middle SchoolGrades: 6-8Distance: 0.7 mi
- 6/10Sheldon High SchoolGrades: 9-12Distance: 1.2 mi
Schools provided by the listing agent
- Elementary: Gilham
- Middle: Cal Young
- High: Sheldon
Source: RMLS (OR). This data may not be complete. We recommend contacting the local school district to confirm school assignments for this home.


Get pre-qualified for a loan
At Zillow Home Loans, we can pre-qualify you in as little as 5 minutes with no impact to your credit score.An equal housing lender. NMLS #10287.
Sell for more on Zillow
Get a Zillow Showcase℠ listing at no additional cost and you could sell for .
$677,100
2% more
+$13,542
With Zillow Showcase(estimated)
$690,642
- Oregon
- Lane County
- Eugene
- 97408
- Northeast
- 3145 Park Wood Dr
Nearby cities
Nearby neighborhoods
Nearby zip codes
Other Eugene Topics
