
Welcome to your Summer at the Lake! This charming 2 bedroom, 1 bathroom cottage offers deeded lake access to all sports Devils Lake as well as public assess to Round Lake, giving you the best of both worlds for fun and relaxation. From the cozy family room to the dining room, this home is filled with natural night and warmth. A loft space (6X8) for extra storage, or a perfect nook for guests. Spend your days enjoying the water from the shared dock kayaking, fishing or simply soaking up the sun and then enjoy a quiet meal at home. There is a variety of restaurants and fun spots close by. This sunlit home will become your retreat when you want to relax or have fun! Completely turn key, just pack your bags and move right in!
Pending
$230,000
3145 Round Lake Hwy, Manitou Beach, MI 49253
2beds
737sqft
Single Family Residence
Built in 1920
1,742 Square Feet Lot
$218,700 Zestimate®
$312/sqft
$-- HOA
What's special
Shared dockSunlit homeCozy family roomDining room
- 98 days |
- 87 |
- 0 |
Zillow last checked:
Listing updated:
Listed by:
Bernice Glass 517-448-0392,
Front Street Realty 517-759-2848,
Kirk Glass 517-448-0379,
Front Street Realty
Source: MiRealSource,MLS#: 50204368 Originating MLS: Lenawee County Association of REALTORS
Originating MLS: Lenawee County Association of REALTORSFacts & features
Interior
Bedrooms & bathrooms
- Bedrooms: 2
- Bathrooms: 1
- Full bathrooms: 1
Bedroom 1
- Features: Carpet
- Level: Entry
- Area: 80
- Dimensions: 8 x 10
Bedroom 2
- Features: Carpet
- Level: Entry
- Area: 56
- Dimensions: 7 x 8
Bathroom 1
- Features: Laminate
- Level: Entry
- Area: 30
- Dimensions: 5 x 6
Dining room
- Features: Carpet
- Level: Entry
- Area: 80
- Dimensions: 8 x 10
Kitchen
- Features: Laminate
- Level: Entry
- Area: 56
- Dimensions: 7 x 8
Living room
- Features: Carpet
- Level: Entry
- Area: 136
- Dimensions: 8 x 17
Heating
- Forced Air, Natural Gas
Cooling
- Wall/Window Unit(s)
Appliances
- Included: Range/Oven, Refrigerator, Water Softener Owned, Gas Water Heater
Features
- Flooring: Carpet, Laminate
- Basement: None,Crawl Space
- Has fireplace: No
Interior area
- Total structure area: 737
- Total interior livable area: 737 sqft
- Finished area above ground: 737
- Finished area below ground: 0
Property
Features
- Levels: One
- Stories: 1
- Has view: Yes
- View description: Water, Lake
- Has water view: Yes
- Water view: Water,Lake
- Waterfront features: All Sports Lake, Dock/Pier Facility, Lake Front, Seawall, Interior Lake, Sandy Bottom
- Body of water: Devils Lake
- Frontage type: Road
- Frontage length: 34
Lot
- Size: 1,742 Square Feet
- Dimensions: 49 x 87 x 50 x 89
Details
- Parcel number: RL0720078200
- Zoning description: Residential
- Special conditions: Private
Construction
Type & style
- Home type: SingleFamily
- Architectural style: Cottage
- Property subtype: Single Family Residence
Materials
- Vinyl Siding, Vinyl Trim
Condition
- New construction: No
- Year built: 1920
Utilities & green energy
- Sewer: Public Sanitary
- Water: Shared Private Well
Community & HOA
Community
- Subdivision: Paradise Park
HOA
- Has HOA: No
Location
- Region: Manitou Beach
Financial & listing details
- Price per square foot: $312/sqft
- Tax assessed value: $133,779
- Annual tax amount: $1,808
- Date on market: 4/15/2026
- Cumulative days on market: 98 days
- Listing agreement: Exclusive Right To Sell
- Listing terms: Cash,Conventional,FHA,VA Loan
Estimated market value
$218,700
$208,000 - $230,000
$1,169/mo
Price history
| Date | Event | Price |
|---|---|---|
| 7/22/2026 | Pending sale | $230,000$312/sqft |
Source:  MiRealSource #50204368 Report a problem MiRealSource #50204368 Report a problem | ||
| 6/17/2026 | Contingent | $230,000$312/sqft |
Source: MiRealSource #50204368 Report a problem | ||
| 4/15/2026 | Listed for sale | $230,000-7.6%$312/sqft |
Source: MiRealSource #50204368 Report a problem | ||
| 10/25/2025 | Listing removed | $249,000$338/sqft |
Source:  Realcomp II #56050172485 Report a problem Realcomp II #56050172485 Report a problem | ||
| 8/21/2025 | Price change | $249,000-2.3%$338/sqft |
Source: MiRealSource #50172485 Report a problem | ||
| 6/13/2025 | Price change | $254,900-3.8%$346/sqft |
Source: MiRealSource #50172485 Report a problem | ||
| 4/24/2025 | Listed for sale | $264,900+103.8%$359/sqft |
Source: MiRealSource #50172485 Report a problem | ||
| 1/13/2020 | Sold | $130,000+30.1%$176/sqft |
Source: Public Record Report a problem | ||
| 6/1/2016 | Listing removed | $99,900$136/sqft |
Source: Howard Hanna - Manitou Beach #31253762 Report a problem | ||
| 7/22/2015 | Listed for sale | $99,900+14.8%$136/sqft |
Source: Howard Hanna - Manitou Beach #31253762 Report a problem | ||
| 9/13/2012 | Sold | $87,000-7.4%$118/sqft |
Source: Public Record Report a problem | ||
| 6/21/2012 | Price change | $94,000-0.9%$128/sqft |
Source: REMAX Irish Hills LLC #20002574 Report a problem | ||
| 9/8/2011 | Price change | $94,900-4.1%$129/sqft |
Source: RE/MAX IRISH HILLS REALTY #20004957 Report a problem | ||
| 2/17/2011 | Price change | $99,000-0.9%$134/sqft |
Source: RE/MAX IRISH HILLS LLC US 223 #20002574 Report a problem | ||
| 10/23/2010 | Price change | $99,900-5.7%$136/sqft |
Source: Edward Surovell Realtors #4010004 Report a problem | ||
| 8/26/2010 | Listed for sale | $105,900$144/sqft |
Source: eList.me #3003007 Report a problem | ||
Public tax history
| Year | Property taxes | Tax assessment |
|---|---|---|
| 2025 | $1,706 +2.4% | $66,889 +21.4% |
| 2024 | $1,666 | $55,110 +10.1% |
| 2023 | -- | $50,068 +33.2% |
| 2022 | -- | $37,602 |
| 2021 | $1,434 | -- |
| 2020 | $1,434 -23.8% | -- |
| 2019 | $1,882 | $32,600 -24.4% |
| 2018 | -- | $43,140 -2.3% |
| 2017 | $1,206 | $44,141 -6.1% |
| 2016 | -- | $47,012 +3.9% |
| 2014 | -- | $45,234 +0.9% |
| 2013 | -- | $44,839 +14.7% |
| 2012 | -- | $39,100 -5.3% |
| 2011 | -- | $41,300 -0.5% |
| 2010 | -- | $41,500 -7.2% |
| 2009 | -- | $44,700 -1.3% |
| 2008 | -- | $45,300 +7.6% |
| 2006 | $235 -75.6% | $42,100 +7.9% |
| 2005 | $960 +570.3% | $39,000 +5.1% |
| 2004 | $143 -83% | $37,100 +12.1% |
| 2002 | $841 | $33,100 +4.1% |
| 2001 | $841 | $31,800 +6.4% |
| 2000 | $841 | $29,900 |
Find assessor info on the county website
Monthly payment
Est. payment
Payment breakdown
Explore the cost of this home by adjusting the details. Changes won't be saved.Climate risks
Neighborhood: 49253
Nearby schools
GreatSchools rating
- 4/10Addison Elementary SchoolGrades: PK-5Distance: 3.5 mi
- 6/10Addison Middle SchoolGrades: 6-8Distance: 3.5 mi
- 8/10Addison High SchoolGrades: 9-12Distance: 3.5 mi
Schools provided by the listing agent
- District: Addison Community Schools
Source: MiRealSource. This data may not be complete. We recommend contacting the local school district to confirm school assignments for this home.
- $422,0003 bd2 ba1.4k sqft3129 Oakshade Dr, Manitou Beach, MI 49253Sold
- $248,7002 bd1 ba1.5k sqft1455 Round Lake Hwy, Manitou Beach, MI 49253Off Market
- $369,8004 bd1 ba1.1k sqft1420 Round Lake Hwy, Manitou Beach, MI 49253Off Market
- $201,7003 bd1 ba1.4k sqft1470 Round Lake Hwy, Manitou Beach, MI 49253Off Market
- $36,994-- bd-- ba-- sqft3100 Oakshade Dr, Manitou Beach, MI 49253Off Market
- $288,4003 bd1 ba758 sqft3065 Round Lake Hwy, Manitou Beach, MI 49253Off Market
- $314,3001 bd1 ba1.1k sqft3059 Round Lake Hwy, Manitou Beach, MI 49253Off Market
- $32,248-- bd-- ba-- sqft3000 Oakshade Dr, Manitou Beach, MI 49253Off Market
A local agent can set up tours, give advice and negotiate with sellers.
Similar homes
- $224,9002 bd1 ba1k sqft1051 Elm St, Manitou Beach, MI 49253For Sale

 MLS ID #50213371, Fred Borgerson, Key Realty One LLC - Summerfield. MiRealSource
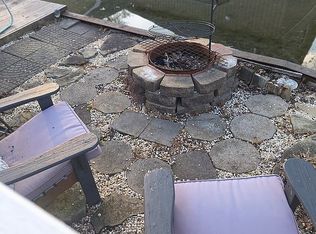
 - $300,0002 bd2 ba912 sqft10875 W Ferndale Dr, Manitou Beach, MI 49253For Sale By Owner
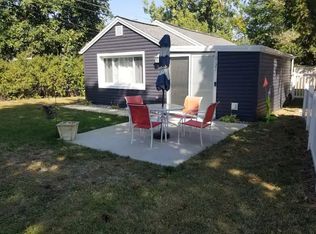
- $275,0002 bd1 ba800 sqft10121 W Ferndale Dr, Manitou Beach, MI 49253For Sale By Owner
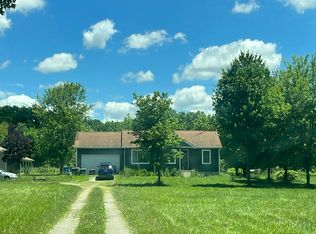
- $--2 bd2 ba982 sqft2307 Skinner Hwy, Clayton, MI 49235Auction
 Auction.com 4
 - $285,0002 bd2 ba863 sqft6621 Devils Lake Hwy, Manitou Beach, MI 49253For SaleMLS ID #50208356, Katie Breeding, Home Time Realty. MiRealSource
- $234,9003 bd1 ba855 sqft6109 Brooklyn Rd, Jackson, MI 49201For Sale
 MLS ID #26032691, Michael Kendall, Executive Brokers Residential and Commercial Real Estate. MichRIC
 - $230,0002 bd1 ba794 sqft1721 Valley Ct, Brooklyn, MI 49230For SaleMLS ID #50208759, Glenna Stroud, Howard Hanna Real Estate Services-Tecumseh. MiRealSource
- $219,9003 bd2 ba1k sqft7329 Norfolk Dr, Onsted, MI 49265For SaleMLS ID #50171964, Lisa Moore, Moore Realty Group - Dundee. MiRealSource
- $245,9003 bd1 ba917 sqft8531 S Waldron Rd, Pittsford, MI 49271For Sale
 MLS ID #20261053998, Kimberly Ariganello, River Oaks Realty. Realcomp II
 - $227,5002 bd2 ba768 sqft284 Evans Glen Trl, Tipton, MI 49287For SaleMLS ID #20261047134, Jeffrey Endreszl, National Realty Centers, Inc. Realcomp II
- $205,0003 bd1 ba1k sqft209 North Dr, Brooklyn, MI 49230For SaleMLS ID #25053458, COLLIN COTE, ERA Reardon - Brooklyn. MichRIC
- $189,0002 bd1 ba960 sqft12912 Kelley Rd, Brooklyn, MI 49230For SaleMLS ID #26028428, Darren Grodi, ERA Reardon Realty, L.L.C.. MichRIC
- $225,0003 bd1 ba1k sqft2326 Sunset Ln, Adrian, MI 49221For SaleMLS ID #26027773, Michael Knox, Xsell Realty. MichRIC
- $--3 bd1 ba840 sqft929 Addison St, Adrian, MI 49221AuctionAuction.com 1
- $199,5003 bd1 ba1k sqft225 Center Ct, Jackson, MI 49202For SaleMLS ID #26025594, Mary Jane Whitson, Exit Realty 1st LLC. MichRIC
- $214,9003 bd1 ba1k sqft734 S Union St, Tecumseh, MI 49286For SaleMLS ID #50207136, David Corder, Howard Hanna Real Estate Services-Tecumseh. MiRealSource
- $249,9001 bd1 ba1k sqft245 E South St, Hillsdale, MI 49242For SaleMLS ID #26034115, Julie Childers, Key Realty One LLC. MichRIC
- $210,0002 bd1 ba940 sqft2025 Parkwood Ct, Brooklyn, MI 49230For SaleMLS ID #20261042601, Tiffany Blake, National Realty Centers, Inc. Realcomp II
- $269,9002 bd1 ba1k sqft2948 Russell Ct, Clarklake, MI 49234For SaleMLS ID #26023545, Jason Aldrich, ERA Reardon - Brooklyn. MichRIC
- $217,0003 bd1 ba1k sqft3425 Cambridge Ave, Jackson, MI 49203For SaleMLS ID #26023470, Benjamin Jermeay, CENTURY 21 Affiliated. MichRIC
