This is it! Welcome home to this stunning pool residence situated on a private corner lot in the peaceful Orange Tree community! This expansive home feels much larger than its square footage suggests. The primary suite, complete with a cozy master lounge, is thoughtfully positioned away from the main living areas. It features double walk-in closets and a spacious bathroom with a dual vanity, a relaxing tub, and a separate shower. The main living space includes a formal dining room and a formal living room, while the large kitchen overlooks the inviting family room and breakfast nook—ideal for family gatherings and entertaining. Bedrooms 2 and 3 are conveniently located off the family room and share a well-appointed hall bathroom, while the 4th bedroom is located at the rear of the home, across from the third (pool) bath. Step outside to the incredible extended lanai, where you can soak in the sun by the giant pool and heated spa. This outdoor oasis is shaded, screened, and beautifully landscaped for maximum privacy and enjoyment. Whether you choose to make this your personal retreat or continue its legacy as a short-term vacation rental—with an impressive 10/10 rating and a stellar track record of bookings—this home is a fantastic opportunity. NEW ROOF (2022). Fully Furnished Option Available. Don’t miss out on this exceptional home!
Sold for $475,000
$475,000
3145 SAMOSA HILL CIRCLE, CLERMONT, FL 34714
4beds
2,197sqft
Single Family Residence
Built in 2003
9,229 Square Feet Lot
$478,000 Zestimate®
$216/sqft
$2,965 Estimated rent
Home value
$478,000
$454,000 - $502,000
$2,965/mo
Zestimate® history
Owner options
List your home for rent
$2,965/mo
Rent Zestimate®
Find your next renter with Zillow Rental Manager. Plus, with online applications, you can quickly screen prospective tenants – for free.
$2,965/mo
Rent Zestimate®
Refinance and save
$3,259/mo
Est. payment
Refinancing to a lower rate could help reduce your monthly payments and save thousands over the life of the loan.
$3,259/mo
Est. payment
Explore your selling options
Work with a Zillow partner agent
Leverage their expertise and Zillow's premium Showcase listings to get your home seen by more buyers.
Get startedList with your own agent
Get your home in front of millions of buyers by listing it on Zillow.
Learn how to do itSell it yourself
Take full control of how buyers see your home on Zillow by listing For Sale by Owner (FSBO).
List your homeWhat's special
Zillow last checked:
Listing updated:
Listed by:
Richard Alpizar 386-747-8532,
IRON VALLEY REAL ESTATE CENTRAL FLORIDA 407-203-9595
Bought with:
Nathan Meyer, 3504346
EXP REALTY LLC
Source: Stellar MLS,MLS#: O6246863 Originating MLS: Orlando Regional
Originating MLS: Orlando Regional
Facts & features
Interior
Bedrooms & bathrooms
- Bedrooms: 4
- Bathrooms: 3
- Full bathrooms: 3
Primary bedroom
- Features: Dual Closets
- Level: First
- Dimensions: 21x12
Bedroom 2
- Features: Built-in Closet
- Level: First
- Dimensions: 12x11
Bedroom 3
- Features: Built-in Closet
- Level: First
- Dimensions: 11x11
Bedroom 4
- Features: Built-in Closet
- Level: First
- Dimensions: 11x11
Dining room
- Level: First
- Dimensions: 12x10
Family room
- Level: First
- Dimensions: 14x14
Kitchen
- Features: Built-in Closet
- Level: First
- Dimensions: 14x14
Living room
- Level: First
- Dimensions: 13x12
Heating
- Central, Electric
Cooling
- Central Air
Appliances
- Included: Dishwasher, Disposal, Dryer, Electric Water Heater, Microwave, Range, Refrigerator, Washer
- Laundry: Inside
Features
- Ceiling Fan(s), Kitchen/Family Room Combo, Primary Bedroom Main Floor, Solid Surface Counters, Solid Wood Cabinets, Walk-In Closet(s)
- Flooring: Carpet, Ceramic Tile
- Doors: Sliding Doors
- Windows: Window Treatments
- Has fireplace: No
Interior area
- Total structure area: 3,060
- Total interior livable area: 2,197 sqft
Property
Parking
- Total spaces: 2
- Parking features: Garage - Attached
- Attached garage spaces: 2
Features
- Levels: One
- Stories: 1
- Exterior features: Sidewalk
- Has private pool: Yes
- Pool features: Gunite, In Ground, Screen Enclosure
- Has spa: Yes
- Spa features: Heated, In Ground
Lot
- Size: 9,229 Square Feet
Details
- Parcel number: 222426150500026900
- Zoning: PUD
- Special conditions: None
Construction
Type & style
- Home type: SingleFamily
- Property subtype: Single Family Residence
Materials
- Block
- Foundation: Slab
- Roof: Shingle
Condition
- New construction: No
- Year built: 2003
Utilities & green energy
- Sewer: Public Sewer
- Water: Public
- Utilities for property: Cable Available, Electricity Connected, Natural Gas Connected, Sewer Connected
Community & HOA
Community
- Pet fee: $0 monthly
- Subdivision: ORANGE TREE PH 02 LT 201
HOA
- Has HOA: Yes
- HOA fee: $45 monthly
- HOA name: Orange Tree
Location
- Region: Clermont
Financial & listing details
- Price per square foot: $216/sqft
- Tax assessed value: $410,276
- Annual tax amount: $5,403
- Date on market: 10/3/2024
- Cumulative days on market: 48 days
- Listing terms: Cash,Conventional,FHA,VA Loan
- Ownership: Fee Simple
- Total actual rent: 0
- Electric utility on property: Yes
- Road surface type: Asphalt
Price history
| Date | Event | Price |
|---|---|---|
| 12/12/2024 | Sold | $475,000$216/sqft |
Source:  Stellar MLS #O6246863 Report a problem Stellar MLS #O6246863 Report a problem | ||
| 11/22/2024 | Pending sale | $475,000$216/sqft |
Source: Stellar MLS #O6246863 Report a problem | ||
| 10/3/2024 | Listed for sale | $475,000+39.3%$216/sqft |
Source: Stellar MLS #O6246863 Report a problem | ||
| 5/24/2005 | Sold | $341,000+41.3%$155/sqft |
Source: Public Record Report a problem | ||
| 8/27/2003 | Sold | $241,300$110/sqft |
Source: Public Record Report a problem | ||
Public tax history
| Year | Property taxes | Tax assessment |
|---|---|---|
| 2025 | $893 -84.7% | $410,276 +17.7% |
| 2024 | $5,827 +7.8% | $348,680 +10% |
| 2023 | $5,404 +17.1% | $316,990 +10% |
| 2022 | $4,614 +13.8% | $288,180 +10% |
| 2021 | $4,055 +6.1% | $261,989 +8% |
| 2020 | $3,820 -0.9% | $242,556 +4.8% |
| 2019 | $3,854 +7.3% | $231,382 +6.6% |
| 2018 | $3,592 | $217,149 +10% |
| 2017 | $3,592 +9.8% | $197,408 -0.1% |
| 2016 | $3,270 -2.1% | $197,543 -1.3% |
| 2015 | $3,340 -2.6% | $200,163 +0.8% |
| 2014 | $3,428 +35.4% | $198,525 +15% |
| 2013 | $2,532 +0.4% | $172,562 +1.5% |
| 2012 | $2,522 -4.3% | $170,004 -4.4% |
| 2011 | $2,635 -12.1% | $177,900 -10.4% |
| 2010 | $2,997 -11% | $198,573 -11.1% |
| 2009 | $3,366 -18% | $223,285 -18.1% |
| 2008 | $4,105 -11.1% | $272,572 -10.8% |
| 2007 | $4,615 -4.8% | $305,653 +3.7% |
| 2006 | $4,846 +26% | $294,811 +27.2% |
| 2005 | $3,848 +13.9% | $231,701 |
| 2004 | $3,378 +812.5% | -- |
| 2003 | $370 | $21,450 |
| 2002 | -- | $21,450 |
Find assessor info on the county website
Neighborhood: 34714
Nearby homes
- $451,9005 bd4 ba2.1k sqft3137 Samosa Hill Cir, Clermont, FL 34714Off Market

- $463,5004 bd3 ba2.1k sqft3011 Samosa Hill Cir, Clermont, FL 34714Off Market

- $402,9003 bd2 ba1.8k sqft3015 Samosa Hill Cir, Clermont, FL 34714Off Market

- $449,9004 bd3 ba2.1k sqft3133 Samosa Hill Cir, Clermont, FL 34714Sold
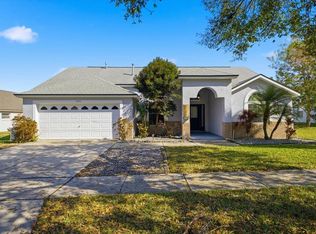
- $462,1005 bd4 ba2.1k sqft3150 Samosa Hill Cir, Clermont, FL 34714Off Market
- $434,3004 bd3 ba2k sqft3138 Samosa Hill Cir, Clermont, FL 34714Off Market
- $390,1003 bd2 ba2k sqft3142 Samosa Hill Cir, Clermont, FL 34714Off Market
- $3,5005 bd4 ba2.1k sqft3154 Samosa Hill Cir, Clermont, FL 34714For Rent
Nearby schools
GreatSchools rating
- 3/10Sawgrass Bay Elementary SchoolGrades: PK-5Distance: 1.1 mi
- 6/10Windy Hill Middle SchoolGrades: 6-8Distance: 8.6 mi
- 5/10East Ridge High SchoolGrades: 9-12Distance: 10.5 mi
Schools provided by the listing agent
- Elementary: Sawgrass bay Elementary
- Middle: Windy Hill Middle
- High: East Ridge High
Source: Stellar MLS. This data may not be complete. We recommend contacting the local school district to confirm school assignments for this home.
Get a cash offer in 3 minutes
Find out how much your home could sell for in as little as 3 minutes with a no-obligation cash offer.
Estimated market value
$478,000
Get a cash offer in 3 minutes
Find out how much your home could sell for in as little as 3 minutes with a no-obligation cash offer.
Estimated market value
$478,000
- Florida
- Lake County
- Clermont
- 34714
- 3145 SAMOSA HILL CIRCLE
Nearby cities
Nearby zip codes
Other Clermont Topics
