Skip main navigation
Off market
Street View
  • $700,600

    3145 Silbury Hl, Downingtown, PA 19335

    4beds
    3baths
    3,933sqft
    SingleFamily
    Built in 2008
    0.3 Acres Lot
    $700,600 Zestimate®
    $178/sqft
    $3,684 Estimated rent

    Home value

    $700,600

    $659,000 - $743,000

    $3,684/mo

    Zestimate® history
    Loading
    Loading...

    Owner options

    List your home for rent

    $3,684/mo

    Rent Zestimate®

    Find your next renter with Zillow Rental Manager. Plus, with online applications, you can quickly screen prospective tenants – for free.

    Learn more

    $3,684/mo

    Rent Zestimate®

    Refinance and save

    $4,576/mo

    Est. payment

    Refinancing to a lower rate could help reduce your monthly payments and save thousands over the life of the loan.

    See today's rates

    $4,576/mo

    Est. payment

    Explore your selling options

    Work with a Zillow partner agent

    Leverage their expertise and Zillow's premium Showcase listings to get your home seen by more buyers.

    Get started

    List with your own agent

    Get your home in front of millions of buyers by listing it on Zillow.

    Learn how to do it

    Sell it yourself

    Take full control of how buyers see your home on Zillow by listing For Sale by Owner (FSBO).

    List your home

    What's special

    Here is your chance to own the former MODEL HOME in the lovely community of The Crossing at Bailey Station. Elegant and Sophisticated, this 3700+ square foot beauty features every amenity you could desire in your home. Upon entering, The Grand, 2 story Foyer greets you with 3-1/4" Bruce hardwood that flows through most of the main level; into the Kitchen and Breakfast Rooms, Formal Dining Room, Living Room, and Powder Room. The gourmet,designer Kitchen will delight any chef with level 6 granite countertops, 42" upgraded maple cabinetry, stainless GE Profile appliances, double wall ovens, tile back splash, center island with space for stools and French Doors opening to the spacious deck. Step down into the expanded Great Room with vaulted ceiling, upgraded carpet and lighting, gas fireplace and large windows. The Formal Living is an inviting room where you can relax and enjoy the second gas fireplace and is open to the Dining Room. The Living and Dining Rooms both offer extensive millwork, neutral paint and large windows. The library/office is a quiet place to escape. Ascend the turned, open oak tread, staircase with valutes to the fabulous second floor. The Master Suite will become your sanctuary with a large sitting area, Designer Bath featuring stall shower, soaking tub and double vanities. There are also walk-in closets and gorgeous views included. This level has three additional, nice size Bedroom's which are serviced by the hall bath and linen closet. Watch the beautiful sunset and sunrise while you enjoy your morning coffee or tea from the 12'x 20' deck. Endless opportunities await for entertaining, playing and relaxing in your finished, walk out lower level recreation room with powder room. The sliding glass doors open to a privacy and tranquil backyard. The number of upgrades in this turn key home are phenomenal. There's nothing to do but unpack. Bailey Station's location is convenient to the R5 train station, shopping, all major arteries of travel and many recreational spots. Enjoy owning a PHC built home in this sought after Conservatory Community with natural walking trails, scenic views and the privacy of wooded lots.

    This property is off market, which means it's not currently listed for sale or rent on Zillow. This may be different from what's available on other websites or public sources.
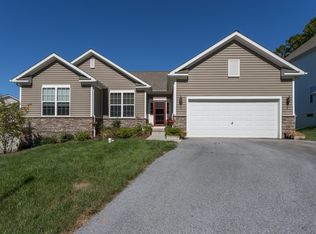
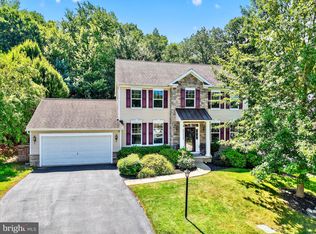
    Facts & features

    Interior

    Bedrooms & bathrooms
    • Bedrooms: 4
    • Bathrooms: 3
    Heating
    • Forced air
    Cooling
    • Central
    Features
    • Has fireplace: Yes
    Interior area
    • Total interior livable area: 3,933 sqft

    Property

    Parking
    • Parking features: Garage - Attached
    Features
    • Exterior features: Other
    Lot
    • Size: 0.3 Acres
    Details
    • Parcel number: 390408180000

    Construction

    Type & style
    • Home type: SingleFamily
    • Architectural style: Conventional
    Condition
    • Year built: 2008

    Community & HOA

    HOA
    • Has HOA: Yes
    • HOA fee: $85 monthly
    Location
    • Region: Downingtown

    Financial & listing details

    • Price per square foot: $178/sqft
    • Tax assessed value: $224,910
    • Annual tax amount: $12,165

    Price history

    DateEventPrice
    2/1/2016Listing removed$450,000$114/sqft
    Source: Keller Williams - Exton #6696505 Report a problem
    1/16/2016Listed for sale$450,000+11.1%$114/sqft
    Source: Keller Williams - Exton #6696505 Report a problem
    8/26/2013Sold$405,000$103/sqft
    Source: Public Record Report a problem

    Public tax history

    YearProperty taxesTax assessment
    2025$12,165 +2%$224,910
    2024$11,925 +3%$224,910
    2023$11,582 +1.2%$224,910
    2022$11,447 +5.4%$224,910
    2021$10,863 +434.4%$224,910
    2020$2,033 -79.7%$224,910
    2019$10,027 +4.3%$224,910
    2018$9,613 +9899.8%$224,910
    2017$96 -98.6%$224,910
    2016$6,722 $224,910
    2015$6,722 $224,910
    2014$6,722 $224,910
    2013-- $224,910
    2012-- $224,910 +895.2%
    2011-- $22,600
    2010-- $22,600
    2009-- $22,600
    2008-- $22,600
    Find assessor info on the county website

    Neighborhood: 19335

    Nearby schools

    GreatSchools rating
    Schools provided by the listing agent
    • Elementary: CALN
    • High: COATESVILLE

    Source: The MLS. This data may not be complete. We recommend contacting the local school district to confirm school assignments for this home.

    Get a cash offer in 3 minutes
    Find out how much your home could sell for in as little as 3 minutes with a no-obligation cash offer.
    Estimated market value
    $700,600
    Get a cash offer in 3 minutes
    Find out how much your home could sell for in as little as 3 minutes with a no-obligation cash offer.
    Estimated market value
    $700,600