Skip main navigation
Off market
  • $332,500

    3145 Tejon St APT B, Denver, CO 80211

    1beds
    750sqft
    Condo
    Built in 1910
    -- sqft lot
    $332,500 Zestimate®
    $443/sqft
    $2,039 Estimated rent

    Home value

    $332,500

    $306,000 - $359,000

    $2,039/mo

    Zestimate® history
    Loading
    Loading...

    Owner options

    List your home for rent

    $2,039/mo

    Rent Zestimate®

    Find your next renter with Zillow Rental Manager. Plus, with online applications, you can quickly screen prospective tenants – for free.

    Learn more

    $2,039/mo

    Rent Zestimate®

    Refinance and save

    $2,216/mo

    Est. payment

    Refinancing to a lower rate could help reduce your monthly payments and save thousands over the life of the loan.

    See today's rates

    $2,216/mo

    Est. payment

    Explore your selling options

    Work with a Zillow partner agent

    Leverage their expertise and Zillow's premium Showcase listings to get your home seen by more buyers.

    Get started

    List with your own agent

    Get your home in front of millions of buyers by listing it on Zillow.

    Learn how to do it

    Sell it yourself

    Take full control of how buyers see your home on Zillow by listing For Sale by Owner (FSBO).

    List your home

    What's special

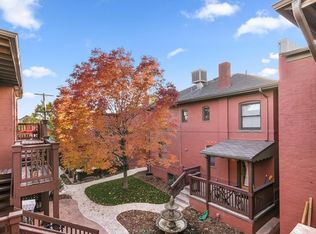
    Corner unit right in the heart of LoHi. Tons of vintage charm including original hardwood floors, decorative fireplace with wooden mantel, bronze period radiators and claw foot tub. Tons of natural light, open floor plan and a bonus room perfect for a home office. There's a private deck right off the bedroom and a gated community courtyard with space for your own grill and dining set. Plenty of storage with an assigned storage unit in the basement (14x4.5) and a large storage cubby off the dining area. Walking distance to the pedestrian bridge, Union Station, downtown, bike paths and an abundance of shops, restaurants and breweries. Including Avanti F&B, LoHi Steak, Little Man Ice Cream and Recess Beer Garden. Do not miss your opportunity to live in this amazing home. All appliances including stackable washer/dryer are included. HOA fees cover heat, water, sewer, trash and snow removal. Welcome Home! ***New Carpet is being installed on Thursday the 14th.***

    This property is off market, which means it's not currently listed for sale or rent on Zillow. This may be different from what's available on other websites or public sources.

    Facts & features

    Interior

    Bedrooms & bathrooms
    • Bedrooms: 1
    • Bathrooms: 1
    • Full bathrooms: 1
    Cooling
    • None
    Appliances
    • Included: Dishwasher, Dryer, Garbage disposal, Microwave, Range / Oven, Refrigerator, Washer
    • Laundry: In Unit
    Features
    • Smoke Free
    • Flooring: Tile, Carpet, Hardwood
    • Windows: Window Coverings
    • Basement: Partially finished
    • Has fireplace: Yes
    • Common walls with other units/homes: 1 Common Wall, End Unit
    Interior area
    • Total interior livable area: 750 sqft

    Property

    Parking
    • Parking features: On-street
    Features
    • Entry level: 1
    • Entry location: Exterior Access
    • Patio & porch: Deck, Patio, Covered, Front Porch
    • Exterior features: Brick
    • Has view: Yes
    • View description: City
    Lot
    • Features: Landscaped, Near Public Transit, Historical District
    Details
    • Zoning description: C-MX-3

    Construction

    Type & style
    • Home type: Condo
    Condition
    • Year built: 1910

    Utilities & green energy

    • Sewer: Public Sewer
    • Water: Public

    Community & neighborhood

    Security
    • Security features: Smoke Detector(s), Carbon Monoxide Detector(s), Security Entrance
    Location
    • Region: Denver

    HOA & financial

    HOA
    • Has HOA: Yes
    • HOA fee: $294 monthly
    • Services included: Snow Removal, Trash, Maintenance Grounds, Insurance, Water, Sewer, Heat, Maintenance Structure, Recycling, Capital Reserves

    Other

    Other facts
    • Flooring: Wood, Carpet, Tile
    • ViewYN: true
    • Sewer: Public Sewer
    • WaterSource: Public
    • RoadSurfaceType: Paved, Alley Paved
    • Appliances: Dishwasher, Refrigerator, Disposal, Dryer, Microwave, Washer, Electric Water Heater, Range Hood, Oven
    • AssociationYN: true
    • Roof: Tar/Gravel, Architectural Shingles
    • HeatingYN: true
    • PatioAndPorchFeatures: Deck, Patio, Covered, Front Porch
    • RoomsTotal: 8
    • AssociationFeeIncludes: Snow Removal, Trash, Maintenance Grounds, Insurance, Water, Sewer, Heat, Maintenance Structure, Recycling, Capital Reserves
    • ConstructionMaterials: Brick
    • PropertyAttachedYN: true
    • ExteriorFeatures: Balcony
    • EntryLevel: 1
    • Heating: Hot Water
    • PetsAllowed: Breed Restrictions, Dogs OK, Cats OK
    • CoveredSpaces: 0
    • WindowFeatures: Window Coverings
    • CommonWalls: 1 Common Wall, End Unit
    • SecurityFeatures: Smoke Detector(s), Carbon Monoxide Detector(s), Security Entrance
    • LaundryFeatures: In Unit
    • LotFeatures: Landscaped, Near Public Transit, Historical District
    • View: City
    • InteriorFeatures: Smoke Free
    • MlsStatus: Active
    • CurrentUse: Live/Work
    • EntryLocation: Exterior Access
    • StructureType: Low Rise (1-3)
    • ZoningDescription: C-MX-3
    • BuildingName: The Homer
    • Road surface type: Paved, Alley Paved

    Price history

    DateEventPrice
    1/22/2021Listing removed--
    Source: Local MLS Report a problem
    1/8/2021Price change$320,000+0.4%$427/sqft
    Source: HomeSmart via Local MLS #4819501 Report a problem
    12/16/2020Pending sale$318,750$425/sqft
    Source: Den Realty #9028861 Report a problem
    11/12/2020Price change$318,750-0.3%$425/sqft
    Source: Den Realty #9028861 Report a problem
    10/1/2020Price change$319,750-3%$426/sqft
    Source: Den Realty #9028861 Report a problem
    9/11/2020Price change$329,500-2.9%$439/sqft
    Source: Den Realty #9028861 Report a problem
    7/28/2020Listed for sale$339,500$453/sqft
    Source: Owner Report a problem

    Public tax history

    Tax history is unavailable.

    Neighborhood: Highland

    Nearby schools

    GreatSchools rating
    Schools provided by the listing agent
    • Elementary: Edison
    • Middle: Denver Montessori
    • High: North
    • District: Denver 1

    Source: The MLS. This data may not be complete. We recommend contacting the local school district to confirm school assignments for this home.

    Get a cash offer in 3 minutes
    Find out how much your home could sell for in as little as 3 minutes with a no-obligation cash offer.
    Estimated market value
    $332,500
    Get a cash offer in 3 minutes
    Find out how much your home could sell for in as little as 3 minutes with a no-obligation cash offer.
    Estimated market value
    $332,500