Nestled in the Wingfield Springs Community, this 2227 SF residence offers comfort & elegance, w/ 2 bdrms/2 bths in the main house, PLUS a 1 bdrm/1bth casita. The casita is perfect for a home office, guest or in-law quarters & opens onto a paver courtyard. The main house welcomes w/ luxury vinyl plank flooring & soaring ceilings, creating an airy, expansive feel. The heart of the home, a spacious kitchen, boasts a granite slab counters, a center island & breakfast bar, merging into a cozy breakfast nook., A separate family room w/ sliding glass door merges the indoors w/ the courtyard. The formal dining room, with its distinctive curved wall, offers a view of the courtyard’s charm, while the living room is drenched in natural light. A dual-sided gas fireplace infuses warmth thru-out. The secluded primary suite has backyard access, a walk-in closet, and an ensuite bath w/ dual sinks, a garden tub, and a walk-in shower. This home, perfect for both quiet reflection and gracious hosting, awaits to enchant you.
Closed
$650,000
3145 Ten Mile Dr, Sparks, NV 89436
3beds
2,227sqft
Single Family Residence
Built in 2002
0.25 Acres Lot
$681,300 Zestimate®
$292/sqft
$2,853 Estimated rent
Home value
$681,300
$647,000 - $715,000
$2,853/mo
Zestimate® history
Owner options
List your home for rent
$2,853/mo
Rent Zestimate®
Find your next renter with Zillow Rental Manager. Plus, with online applications, you can quickly screen prospective tenants – for free.
$2,853/mo
Rent Zestimate®
Refinance and save
$3,061/mo
Est. payment
Refinancing to a lower rate could help reduce your monthly payments and save thousands over the life of the loan.
$3,061/mo
Est. payment
Explore your selling options
Work with a Zillow partner agent
Leverage their expertise and Zillow's premium Showcase listings to get your home seen by more buyers.
Get startedList with your own agent
Get your home in front of millions of buyers by listing it on Zillow.
Learn how to do itSell it yourself
Take full control of how buyers see your home on Zillow by listing For Sale by Owner (FSBO).
List your homeWhat's special
Zillow last checked:
Listing updated:
Listed by:
Lori Doyle S.27845 775-721-3570,
Ferrari-Lund Real Estate South
Bought with:
Karla Chavarria, S.192634
RE/MAX Professionals-Reno
Source: NNRMLS,MLS#: 240004154
Facts & features
Interior
Bedrooms & bathrooms
- Bedrooms: 3
- Bathrooms: 3
- Full bathrooms: 3
Heating
- Forced Air, Natural Gas
Cooling
- Central Air, Refrigerated
Appliances
- Included: Dishwasher, Disposal, Double Oven, Dryer, Gas Cooktop, Microwave, Refrigerator, Washer
- Laundry: Cabinets, Laundry Area, Laundry Room
Features
- Breakfast Bar, Ceiling Fan(s), High Ceilings, Kitchen Island, Master Downstairs, Smart Thermostat, Walk-In Closet(s)
- Flooring: Carpet
- Windows: Double Pane Windows, Vinyl Frames
- Has basement: No
- Number of fireplaces: 1
- Fireplace features: Gas Log
Interior area
- Total structure area: 2,227
- Total interior livable area: 2,227 sqft
Property
Parking
- Total spaces: 2
- Parking features: Attached, Garage Door Opener
- Attached garage spaces: 2
Features
- Stories: 1
- Patio & porch: Patio
- Exterior features: None
- Fencing: Back Yard
Lot
- Size: 0.25 Acres
- Features: Landscaped, Sprinklers In Front
Details
- Parcel number: 52003213
- Zoning: Nud
Construction
Type & style
- Home type: SingleFamily
- Property subtype: Single Family Residence
Materials
- Stucco, Wood Siding
- Foundation: Crawl Space
- Roof: Tile
Condition
- Year built: 2002
Utilities & green energy
- Sewer: Public Sewer
- Water: Public
- Utilities for property: Cable Available, Electricity Available, Natural Gas Available, Phone Available, Sewer Available, Water Available, Cellular Coverage, Water Meter Installed
Community & HOA
Community
- Subdivision: Wingfield Springs 19A Phase 1
HOA
- Has HOA: Yes
- Amenities included: Maintenance Grounds
- HOA fee: $75 monthly
Location
- Region: Sparks
Financial & listing details
- Price per square foot: $292/sqft
- Tax assessed value: $460,098
- Annual tax amount: $3,514
- Date on market: 4/16/2024
- Cumulative days on market: 161 days
- Listing terms: Cash,Conventional
Price history
| Date | Event | Price |
|---|---|---|
| 6/24/2024 | Sold | $650,000-2.4%$292/sqft |
Source:  NNRMLS #240004154 Report a problem NNRMLS #240004154 Report a problem | ||
| 6/3/2024 | Pending sale | $665,975$299/sqft |
Source: NNRMLS #240004154 Report a problem | ||
| 5/10/2024 | Price change | $665,975-1.3%$299/sqft |
Source: NNRMLS #240004154 Report a problem | ||
| 4/18/2024 | Listed for sale | $675,000+2.4%$303/sqft |
Source: NNRMLS #240004154 Report a problem | ||
| 4/10/2024 | Listing removed | -- |
Source: NNRMLS #240000250 Report a problem | ||
| 3/16/2024 | Listed for sale | $659,000$296/sqft |
Source: NNRMLS #240000250 Report a problem | ||
| 2/26/2024 | Pending sale | $659,000$296/sqft |
Source: NNRMLS #240000250 Report a problem | ||
| 1/10/2024 | Listed for sale | $659,000$296/sqft |
Source: NNRMLS #240000250 Report a problem | ||
| 1/8/2024 | Listing removed | -- |
Source: NNRMLS #230011899 Report a problem | ||
| 10/11/2023 | Listed for sale | $659,000+157.4%$296/sqft |
Source: NNRMLS #230011899 Report a problem | ||
| 1/8/2010 | Sold | $256,000-6.9%$115/sqft |
Source: Public Record Report a problem | ||
| 8/15/2009 | Listing removed | $274,900$123/sqft |
Source: foreclosure.com Report a problem | ||
| 7/19/2009 | Listed for sale | $274,900-16.2%$123/sqft |
Source: foreclosure.com Report a problem | ||
| 7/7/2009 | Sold | $327,890+13.7%$147/sqft |
Source: Public Record Report a problem | ||
| 11/21/2003 | Sold | $288,500$130/sqft |
Source: Public Record Report a problem | ||
Public tax history
| Year | Property taxes | Tax assessment |
|---|---|---|
| 2026 | $4,096 +7.9% | $161,034 -1.1% |
| 2025 | $3,795 +8% | $162,822 +4.5% |
| 2024 | $3,514 +2.9% | $155,863 +4% |
| 2023 | $3,417 +3.1% | $149,917 +20.4% |
| 2022 | $3,313 +3.1% | $124,555 +3.5% |
| 2021 | $3,214 +3% | $120,355 +2.5% |
| 2020 | $3,121 -2.9% | $117,443 |
| 2019 | $3,214 +3% | $117,443 +8.1% |
| 2018 | $3,121 +8.9% | $108,663 +1% |
| 2017 | $2,867 | $107,597 -3% |
| 2016 | $2,867 | $110,930 +11.3% |
| 2015 | $2,867 +3.1% | $99,624 +14% |
| 2014 | $2,781 | $87,419 +22.1% |
| 2013 | $2,781 | $71,586 |
| 2012 | -- | $71,586 -0.5% |
| 2011 | -- | $71,951 -5% |
| 2010 | -- | $75,754 -2% |
| 2009 | -- | $77,337 -27.8% |
| 2008 | -- | $107,174 -20.8% |
| 2007 | -- | $135,367 +21.4% |
| 2006 | -- | $111,535 +12.4% |
| 2005 | -- | $99,248 +2.5% |
| 2004 | -- | $96,838 +369.6% |
| 2003 | -- | $20,622 +30.9% |
| 2002 | -- | $15,750 |
| 2001 | -- | $15,750 |
Find assessor info on the county website
Neighborhood: 89436
Nearby homes
- $677,0003 bd3 ba1.9k sqft3155 Ten Mile Dr, Sparks, NV 89436Off Market
- $707,2004 bd4 ba2.6k sqft3135 Ten Mile Dr, Sparks, NV 89436Off Market
- $693,9003 bd3 ba2.2k sqft3163 Ten Mile Dr, Sparks, NV 89436Off Market
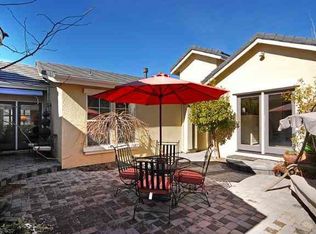
- $658,3003 bd3 ba2.2k sqft3125 Ten Mile Dr, Sparks, NV 89436Off Market
- $741,6004 bd2 ba3.1k sqft3142 Banestone Rd, Sparks, NV 89436Off Market
- $642,4002 bd2 ba2.3k sqft3154 Banestone Rd, Sparks, NV 89436Off Market
- $732,3004 bd3 ba2.4k sqft3166 Banestone Rd, Sparks, NV 89436Off Market
- $637,3003 bd2 ba2.3k sqft3130 Banestone Rd, Sparks, NV 89436Off Market
Nearby schools
GreatSchools rating
- 7/10Van Gorder Elementary SchoolGrades: PK-5Distance: 1.4 mi
- 6/10Sky Ranch Middle SchoolGrades: 6-8Distance: 2.1 mi
- 4/10Spanish Springs High SchoolGrades: 9-12Distance: 4 mi
Schools provided by the listing agent
- Elementary: John Bohach
- Middle: Sky Ranch
- High: Spanish Springs
Source: NNRMLS. This data may not be complete. We recommend contacting the local school district to confirm school assignments for this home.
Get a cash offer in 3 minutes
Find out how much your home could sell for in as little as 3 minutes with a no-obligation cash offer.
Estimated market value
$681,300
Get a cash offer in 3 minutes
Find out how much your home could sell for in as little as 3 minutes with a no-obligation cash offer.
Estimated market value
$681,300
- Nevada
- Washoe County
- Sparks
- 89436
- 3145 Ten Mile Dr
Nearby cities
Nearby zip codes
Other Sparks Topics
