Skip main navigation
Sold for $400,000
  • $400,000

    3145 W Bear Creek Drive, Englewood, CO 80110

    2beds
    720sqft
    Single Family Residence
    Built in 1956
    7,100 Square Feet Lot
    $389,700 Zestimate®
    $556/sqft
    $1,671 Estimated rent

    Home value

    $389,700

    $370,000 - $409,000

    $1,671/mo

    Zestimate® history
    Loading
    Loading...

    Owner options

    List your home for rent

    $1,671/mo

    Rent Zestimate®

    Find your next renter with Zillow Rental Manager. Plus, with online applications, you can quickly screen prospective tenants – for free.

    Learn more

    $1,671/mo

    Rent Zestimate®

    Refinance and save

    $2,364/mo

    Est. payment

    Refinancing to a lower rate could help reduce your monthly payments and save thousands over the life of the loan.

    See today's rates

    $2,364/mo

    Est. payment

    Explore your selling options

    Work with a Zillow partner agent

    Leverage their expertise and Zillow's premium Showcase listings to get your home seen by more buyers.

    Get started

    List with your own agent

    Get your home in front of millions of buyers by listing it on Zillow.

    Learn how to do it

    Sell it yourself

    Take full control of how buyers see your home on Zillow by listing For Sale by Owner (FSBO).

    List your home

    What's special

    Large picture windowBeautiful granite countersPlenty of parkingLarge covered back patioBuilt in desk areaAmazing kitchenLarge closet
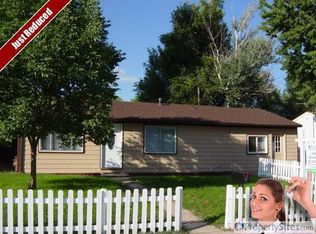
    Don't miss this one! You will notice pride of ownership the moment you walk in the front door. You'll enter right into the living space with luxury vinyl plank floors throughout, large picture window and calming neutral paint colors. The amazing kitchen is just to the right with a built in desk area, tons of cabinet and counter space, beautiful granite counters and tiled backsplash, stainless steel appliances, gas range and a pantry. For the square footage, the 2 bedrooms are decently sized and the bathroom is updated. This home does not lack storage space either, there is a large closet, a linen closet and extra storage closet out back plus the shed. The sliding door through the primary bedroom leads to a large covered back patio and spacious fully fenced back yard. Plus this home backs to the Bear Creek Trail, so there are no neighbors behind you. Access to the trail is just 4 houses down right next to the neighborhood park. There is plenty of parking on the driveway - enough for 4 cars and you can pull toys or a small RV into the backyard behind the gate. The central AC and furnace were installed in 2020. This home is close to the highway for easy access to downtown Denver or to the mountains or Red Rocks Amphitheater. Also located close to the River Point Shopping Center.

    Zillow last checked:

    Listing updated:

    Listed by:

    Kathy Hansen 303-589-2462,

    HomeSmart

    Bought with:

    Allison Scott, 100098028

    HomeSmart

    Source: REcolorado as distributed by MLS GRID,MLS#: 6654581MLS Logo

    Facts & features

    Interior

    Bedrooms & bathrooms
    • Bedrooms: 2
    • Bathrooms: 1
    • Full bathrooms: 1
    • Main level bathrooms: 1
    • Main level bedrooms: 2
    Primary bedroom
    • Level: Main
    Bedroom
    • Level: Main
    Bathroom
    • Level: Main
    Dining room
    • Level: Main
    Kitchen
    • Level: Main
    Laundry
    • Level: Main
    Living room
    • Level: Main
    Heating
    • Forced Air
    Cooling
    • Evaporative Cooling
    Appliances
    • Included: Dishwasher, Disposal, Dryer, Gas Water Heater, Microwave, Range, Refrigerator, Washer
    Features
    • Ceiling Fan(s), Granite Counters, No Stairs, Pantry
    • Flooring: Vinyl
    • Has basement: No
    Interior area
    • Total structure area: 720
    • Total interior livable area: 720 sqft
    • Finished area above ground: 720

    Property

    Parking
    • Total spaces: 4
    • Parking features: Concrete
    • Details: Off Street Spaces: 4
    Features
    • Levels: One
    • Stories: 1
    • Patio & porch: Covered, Front Porch, Patio
    • Exterior features: Private Yard, Rain Gutters
    • Fencing: Full
    Lot
    • Size: 7,100 Square Feet
    • Features: Flood Zone, Level, Many Trees, Sprinklers In Front, Sprinklers In Rear
    Details
    • Parcel number: 031968674
    • Special conditions: Standard

    Construction

    Type & style
    • Home type: SingleFamily
    • Architectural style: Traditional
    • Property subtype: Single Family Residence
    Materials
    • Frame
    • Foundation: Slab
    • Roof: Composition
    Condition
    • Updated/Remodeled
    • Year built: 1956

    Utilities & green energy

    • Sewer: Public Sewer
    • Water: Public

    Community & HOA

    Community
    • Subdivision: Sheridan Hills
    HOA
    • Has HOA: No
    Location
    • Region: Englewood

    Financial & listing details

    • Price per square foot: $556/sqft
    • Tax assessed value: $406,500
    • Annual tax amount: $1,916
    • Date on market: 1/20/2024
    • Listing terms: Cash,Conventional,FHA,VA Loan
    • Exclusions: Simply Safe Security Equipment
    • Ownership: Individual

    Price history

    DateEventPrice
    2/9/2024Sold$400,000$556/sqft
    Source: REcolorado as distributed by MLS GRID #6654581 Report a problem
    1/24/2024Pending sale$400,000$556/sqft
    Source: REcolorado as distributed by MLS GRID #6654581 Report a problem
    1/20/2024Listed for sale$400,000+35.6%$556/sqft
    Source: REcolorado as distributed by MLS GRID #6654581 Report a problem
    6/12/2019Listing removed$295,000$410/sqft
    Source: RE/MAX Professionals #7180727 Report a problem
    6/11/2019Listed for sale$295,000+1.7%$410/sqft
    Source: RE/MAX Professionals #7180727 Report a problem
    6/7/2019Sold$290,000-1.7%$403/sqft
    Source: Public Record Report a problem
    5/3/2019Pending sale$295,000$410/sqft
    Source: RE/MAX Professionals #7180727 Report a problem
    4/30/2019Listed for sale$295,000+101.4%$410/sqft
    Source: RE/MAX Professionals #7180727 Report a problem
    9/9/2002Sold$146,500+87.8%$203/sqft
    Source: Public Record Report a problem
    10/17/1997Sold$78,000$108/sqft
    Source: Public Record Report a problem

    Public tax history

    YearProperty taxesTax assessment
    2025$2,171 +2.7%$25,406 +5.4%
    2024$2,114 +10.3%$24,100 -14.1%
    2023$1,916 -1%$28,055 +34.8%
    2022$1,935 $20,815 -2.8%
    2021-- $21,414 +10.8%
    2020$1,884 +34.2%$19,334
    2019$1,404 --
    2018$1,404 +18%$13,442
    2017$1,190 $13,442 +25.7%
    2016-- $10,690
    2015-- $10,690 +42.6%
    2014$986 +51.3%$7,498 -15.2%
    2013$651 $8,840
    2012-- $8,840
    2011$678 +1.1%$8,840 -2.6%
    2010$671 -23.1%$9,080
    2009$872 $9,080 -22.7%
    2008-- $11,749
    2007-- $11,749 +4.8%
    2006-- $11,207
    2005-- $11,207 -1.3%
    2002$837 +28.6%$11,350 +38.2%
    2001$651 $8,210
    Find assessor info on the county website

    Neighborhood: 80110

    Nearby schools

    GreatSchools rating
    Schools provided by the listing agent
    • Elementary: Sheridan
    • Middle: Sheridan
    • High: Sheridan
    • District: Sheridan 2

    Source: REcolorado as distributed by MLS GRID. This data may not be complete. We recommend contacting the local school district to confirm school assignments for this home.

    Get a cash offer in 3 minutes
    Find out how much your home could sell for in as little as 3 minutes with a no-obligation cash offer.
    Estimated market value
    $389,700
    Get a cash offer in 3 minutes
    Find out how much your home could sell for in as little as 3 minutes with a no-obligation cash offer.
    Estimated market value
    $389,700