Skip main navigation
Off market
  • $527,900

    3145 W Sugarbowl Ct, Castle Rock, CO 80109

    4beds
    2,040sqft
    SingleFamily
    Built in 1988
    4,356 Square Feet Lot
    $527,900 Zestimate®
    $259/sqft
    $2,931 Estimated rent

    Home value

    $527,900

    $502,000 - $554,000

    $2,931/mo

    Zestimate® history
    Loading
    Loading...

    Owner options

    List your home for rent

    $2,931/mo

    Rent Zestimate®

    Find your next renter with Zillow Rental Manager. Plus, with online applications, you can quickly screen prospective tenants – for free.

    Learn more

    $2,931/mo

    Rent Zestimate®

    Refinance and save

    $3,215/mo

    Est. payment

    Refinancing to a lower rate could help reduce your monthly payments and save thousands over the life of the loan.

    See today's rates

    $3,215/mo

    Est. payment

    Explore your selling options

    Work with a Zillow partner agent

    Leverage their expertise and Zillow's premium Showcase listings to get your home seen by more buyers.

    Get started

    List with your own agent

    Get your home in front of millions of buyers by listing it on Zillow.

    Learn how to do it

    Sell it yourself

    Take full control of how buyers see your home on Zillow by listing For Sale by Owner (FSBO).

    List your home

    What's special

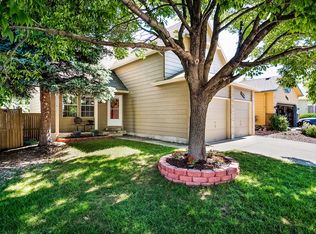
    Charming, well cared for home in Butterfield section of The Meadows. Located on a quiet cul-de-sac, this home offers so much potential for it's new owner! Nice sized eat-in kitchen has lots of light. Brand new wood floors on the main level and newer carpet throughout. 2 fire places! One in the den/loft and the other in the finished walk-out basement! Newer AC and furnace. Well maintained yard w/ large, mature trees guarantee you will be cool in the shade while enjoying one of two decks. Shopping and Restaurants are just around the corner - now it's time to make it your own!

    This property is not currently displayed as for sale or rent on Zillow. This may be different from what's on other websites or public sources.
    Facts & features

    Interior

    Bedrooms & bathrooms
    • Bedrooms: 4
    • Bathrooms: 3
    • Full bathrooms: 3
    Heating
    • Forced air, Gas
    Cooling
    • Central
    Appliances
    • Included: Dishwasher, Garbage disposal
    Features
    • Walk-In Closet(s), Eat-in Kitchen, Built-in Features
    • Flooring: Hardwood
    • Windows: Double Pane Windows, Window Coverings, Skylight(s)
    • Basement: Finished
    • Has fireplace: Yes
    • Fireplace features: Gas, Basement, Gas Log, Other
    Interior area
    • Total interior livable area: 2,040 sqft
    • Finished area below ground: 800.00

    Property

    Parking
    • Total spaces: 2
    • Parking features: Carport, Garage
    Features
    • Patio & porch: Deck, Front Porch
    • Exterior features: Wood
    • Fencing: Full
    Lot
    • Size: 4,356 Square Feet
    • Features: Cul-de-Sac, Greenbelt
    Details
    • Parcel number: 235128401001
    • Zoning description: Residential

    Construction

    Type & style
    • Home type: SingleFamily
    Materials
    • Frame
    • Roof: Composition
    Condition
    • Year built: 1988

    Utilities & green energy

    • Sewer: Public Sewer
    • Water: Public

    Community & HOA

    Community
    • Security: Smoke Detector(s)
    HOA
    • Has HOA: Yes
    • Services included: Snow Removal, Trash, Maintenance Grounds
    • HOA fee: $55 monthly
    Location
    • Region: Castle Rock

    Financial & listing details

    • Price per square foot: $259/sqft
    • Tax assessed value: $520,922
    • Annual tax amount: $3,481
    • Road surface type: Paved

    Price history

    DateEventPrice
    11/25/2020Sold$414,900$203/sqft
    Source: Public Record Report a problem
    11/1/2020Pending sale$414,900$203/sqft
    Source: Keller Williams Dtc #9450988 Report a problem
    10/29/2020Listed for sale$414,900+12.4%$203/sqft
    Source: Keller Williams Dtc #9450988 Report a problem
    4/1/2019Sold$369,000-1.6%$181/sqft
    Source: Public Record Report a problem
    3/7/2019Pending sale$374,900$184/sqft
    Source: Keller Williams Realty DTC LLC #6212944 Report a problem
    2/26/2019Listed for sale$374,900$184/sqft
    Source: Keller Williams DTC #6212944 Report a problem

    Public tax history

    YearProperty taxesTax assessment
    2025$3,481 -0.9%$32,560 -12.1%
    2024$3,513 +35.7%$37,060 -1%
    2023$2,590 -3.7%$37,420 +46.9%
    2022$2,689 $25,480 -2.8%
    2021-- $26,210 +6.1%
    2020$2,547 +11.4%$24,700
    2019$2,286 0%$24,700 +13.7%
    2018$2,286 +6%$21,730
    2017$2,157 +13%$21,730 +14.9%
    2016$1,910 -1.8%$18,910
    2015$1,946 +20.3%$18,910 +27.4%
    2014$1,617 $14,840
    2013-- $14,840 -3.7%
    2012-- $15,410
    2011-- $15,410 -10.8%
    2010-- $17,280 -3%
    2009$960 $17,810
    2008-- $17,810 +7%
    2007-- $16,650
    2006$1,791 -8.8%$16,650 -8.5%
    2004$1,962 -20.3%$18,200 +16.7%
    2003$2,463 $15,600
    2002-- $15,600 +12%
    2001$1,429 -7.3%$13,930
    2000$1,541 $13,930
    Find assessor info on the county website

    Neighborhood: The Meadows

    Nearby schools

    GreatSchools rating
    Schools provided by the listing agent
    • Elementary: Meadow View
    • Middle: Castle Rock
    • High: Castle View
    • District: Douglas RE-1

    Source: The MLS. This data may not be complete. We recommend contacting the local school district to confirm school assignments for this home.

    Get a cash offer in 3 minutes
    Find out how much your home could sell for in as little as 3 minutes with a no-obligation cash offer.
    Estimated market value
    $527,900
    Get a cash offer in 3 minutes
    Find out how much your home could sell for in as little as 3 minutes with a no-obligation cash offer.
    Estimated market value
    $527,900