Skip main navigation
Closed
  • Tax assessed value
    $329,900

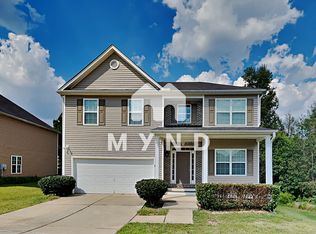
    3145 White Tail Ln, Fairburn, GA 30213

    4beds
    2,585sqft
    Single Family Residence, Residential
    Built in 2006
    0.32 Acres Lot
    $319,600 Zestimate®
    $128/sqft
    $2,579 Estimated rent

    Home value

    $319,600

    $300,000 - $336,000

    $2,579/mo

    Zestimate® history
    Loading
    Loading...

    Owner options

    List your home for rent

    $2,579/mo

    Rent Zestimate®

    Find your next renter with Zillow Rental Manager. Plus, with online applications, you can quickly screen prospective tenants – for free.

    Learn more

    $2,579/mo

    Rent Zestimate®

    Refinance and save

    $2,003/mo

    Est. payment

    Refinancing to a lower rate could help reduce your monthly payments and save thousands over the life of the loan.

    See today's rates

    $2,003/mo

    Est. payment

    Explore your selling options

    Work with a Zillow partner agent

    Leverage their expertise and Zillow's premium Showcase listings to get your home seen by more buyers.

    Get started

    List with your own agent

    Get your home in front of millions of buyers by listing it on Zillow.

    Learn how to do it

    Sell it yourself

    Take full control of how buyers see your home on Zillow by listing For Sale by Owner (FSBO).

    List your home

    What's special

    Spacious master bedroomSeparate dining roomCul de sac lot
    Great home for family with children or investor looking to add to the portfolio. Large front and rear yard offers plenty of room for young children to run with the safety of a cul de sac lot and reduced vehicle traffic. Inside are four large bedrooms including a spacious master bedroom with sitting area. Upstairs features a loft with space for computer work, place for kids to do the homework or can be used for a home office. Main floor features a separate dining room and family room with views from the kitchen and plenty of square footage for entertaining and social gatherings. This property has plenty to offer any Buyer, so schedule a tour with your clients and see all the potential this home affords.

    Zillow last checked:

    Listing updated:

    Listing Provided by:

    MICHAEL SENIOR,

    Pinnacle Properties Atlanta

    Bought with:

    NON-MLS NMLS

    Non FMLS Member

    Source: FMLS GA,MLS#: 7232841MLS Logo

    Facts & features

    Interior

    Bedrooms & bathrooms
    • Bedrooms: 4
    • Bathrooms: 3
    • Full bathrooms: 2
    • 1/2 bathrooms: 1
    Primary bedroom
    • Features: Oversized Master, Roommate Floor Plan, Sitting Room
    • Level: Oversized Master, Roommate Floor Plan, Sitting Room
    Bedroom
    • Features: Oversized Master, Roommate Floor Plan, Sitting Room
    Primary bathroom
    • Features: Double Vanity, Soaking Tub
    Dining room
    • Features: Open Concept, Separate Dining Room
    Kitchen
    • Features: Breakfast Bar, Cabinets Other, Pantry, View to Family Room
    Heating
    • Central, Forced Air
    Cooling
    • Ceiling Fan(s), Central Air, Multi Units, Zoned
    Appliances
    • Included: Dishwasher, Disposal, Electric Oven, Electric Range, Refrigerator
    • Laundry: Laundry Room
    Features
    • Double Vanity, High Ceilings 9 ft Main, Tray Ceiling(s), Vaulted Ceiling(s), Walk-In Closet(s)
    • Flooring: Carpet, Laminate
    • Windows: Insulated Windows
    • Basement: None
    • Attic: Pull Down Stairs
    • Number of fireplaces: 1
    • Fireplace features: Family Room
    • Common walls with other units/homes: No Common Walls
    Interior area
    • Total structure area: 2,585
    • Total interior livable area: 2,585 sqft

    Property

    Parking
    • Total spaces: 2
    • Parking features: Driveway, Garage, Garage Door Opener, Garage Faces Front, Level Driveway
    • Garage spaces: 2
    • Has uncovered spaces: Yes
    Accessibility
    • Accessibility features: None
    Features
    • Levels: Two
    • Stories: 2
    • Patio & porch: Patio
    • Exterior features: Private Yard, No Dock
    • Pool features: None
    • Spa features: None
    • Fencing: Back Yard,Fenced
    • Has view: Yes
    • View description: Trees/Woods
    • Waterfront features: None
    • Body of water: None
    Lot
    • Size: 0.32 Acres
    • Dimensions: 125x184
    • Features: Back Yard, Cul-De-Sac, Front Yard, Level
    Details
    • Additional structures: None
    • Parcel number: 13 0191  LL0318
    • Other equipment: None
    • Horse amenities: None

    Construction

    Type & style
    • Home type: SingleFamily
    • Architectural style: Traditional
    • Property subtype: Single Family Residence, Residential
    Materials
    • Brick Front, Cement Siding
    • Foundation: Slab
    • Roof: Composition,Shingle
    Condition
    • Resale
    • New construction: No
    • Year built: 2006

    Utilities & green energy

    • Electric: 110 Volts, 220 Volts
    • Sewer: Public Sewer
    • Water: Public
    • Utilities for property: Cable Available, Electricity Available, Sewer Available, Underground Utilities, Water Available
    Green energy
    • Energy efficient items: None
    • Energy generation: None

    Community & neighborhood

    Security
    • Security features: Secured Garage/Parking, Smoke Detector(s)
    Community
    • Community features: Homeowners Assoc, Near Public Transport, Near Schools, Street Lights
    Location
    • Region: Fairburn
    • Subdivision: Walton Hill

    HOA & financial

    HOA
    • Has HOA: Yes

    Other

    Other facts
    • Road surface type: Asphalt

    Price history

    DateEventPrice
    7/17/2023Sold$329,900$128/sqft
    Source: FMLS GA #7232841 Report a problem
    6/20/2023Pending sale$329,900$128/sqft
    Source: GAMLS #10171359 Report a problem
    6/16/2023Listed for sale$329,900+59.4%$128/sqft
    Source: FMLS GA #7232841 Report a problem
    11/20/2020Sold$207,000-1.4%$80/sqft
    Source: GAMLS #8869440 Report a problem
    10/14/2020Pending sale$210,000$81/sqft
    Source: Opendoor Brokerage, LLC #6792394 Report a problem
    10/14/2020Listed for sale$210,000$81/sqft
    Source: Opendoor Brokerage, LLC #6792394 Report a problem
    10/9/2020Pending sale$210,000$81/sqft
    Source: Opendoor Brokerage, LLC #6792394 Report a problem
    10/7/2020Listed for sale$210,000+233.3%$81/sqft
    Source: Opendoor Brokerage, LLC #6792394 Report a problem
    6/6/2009Listing removed$63,000$24/sqft
    Source: Homes.com Report a problem
    5/23/2009Listed for sale$63,000-69.8%$24/sqft
    Source: Homes.com Report a problem
    4/2/2009Sold$208,301+1.1%$81/sqft
    Source: Public Record Report a problem
    7/5/2006Sold$206,000$80/sqft
    Source: Public Record Report a problem

    Public tax history

    YearProperty taxesTax assessment
    2024$5,083 -5.5%$131,960 -5.3%
    2023$5,376 +25.7%$139,320 +27.7%
    2022$4,278 +36.2%$109,120 +39%
    2021$3,141 +52.8%$78,480 +7.7%
    2020$2,056 +74.3%$72,840 +20%
    2019$1,179 $60,680 +12.6%
    2018$1,179 $53,880 +38%
    2017$1,179 +42%$39,040
    2016$831 -7.4%$39,040
    2015$897 +41.4%$39,040 +20.3%
    2014$634 +0.4%$32,440
    2013$632 +0.5%$32,440
    2012$629 $32,440
    2011-- $32,440 -9.4%
    2010$833 $35,800 -41.7%
    2009-- $61,400 -4.4%
    2008-- $64,240 -14.6%
    2007$2,578 $75,200

    Find assessor info on the county website

    Neighborhood: 30213

    Nearby schools

    GreatSchools rating
    Schools provided by the listing agent
    • Elementary: S.L. Lewis
    • Middle: Bear Creek - Fulton
    • High: Creekside

    Source: FMLS GA. This data may not be complete. We recommend contacting the local school district to confirm school assignments for this home.

    Get a cash offer in 3 minutes
    Find out how much your home could sell for in as little as 3 minutes with a no-obligation cash offer.
    Estimated market value
    $319,600
    Get a cash offer in 3 minutes
    Find out how much your home could sell for in as little as 3 minutes with a no-obligation cash offer.
    Estimated market value
    $319,600