Skip main navigation
Off market
  • $692,500

    3145 Woods Edge Dr, Garnet Valley, PA 19060

    3beds
    2,736sqft
    Townhouse
    Built in 2006
    5,227 Square Feet Lot
    $692,500 Zestimate®
    $253/sqft
    $3,669 Estimated rent

    Home value

    $692,500

    $658,000 - $727,000

    $3,669/mo

    Zestimate® history
    Loading
    Loading...

    Owner options

    List your home for rent

    $3,669/mo

    Rent Zestimate®

    Find your next renter with Zillow Rental Manager. Plus, with online applications, you can quickly screen prospective tenants – for free.

    Learn more

    $3,669/mo

    Rent Zestimate®

    Refinance and save

    $4,000/mo

    Est. payment

    Refinancing to a lower rate could help reduce your monthly payments and save thousands over the life of the loan.

    See today's rates

    $4,000/mo

    Est. payment

    Explore your selling options

    Work with a Zillow partner agent

    Leverage their expertise and Zillow's premium Showcase listings to get your home seen by more buyers.

    Get started

    List with your own agent

    Get your home in front of millions of buyers by listing it on Zillow.

    Learn how to do it

    Sell it yourself

    Take full control of how buyers see your home on Zillow by listing For Sale by Owner (FSBO).

    List your home

    What's special

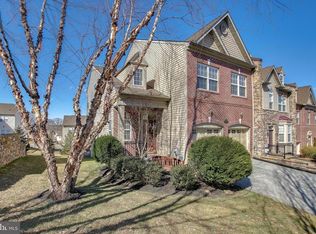
    Welcome to 3153 Woods Edge Drive, Absolutely One of Garnet Valley~s Finest & The Best Northbrook has to Offer! You Must See This Spectacular End Unit Townhome, Upgraded from Top to Bottom with Nothing but the Best Finishes ~ A True Show Stopper! First Floor Featuring: Covered Side Entry to Welcoming Foyer, French Doors to Professional Office, Well Designed Formal Living Room, Open Concept Kitchen with Gorgeous Custom Island, Dining Room, Impressive Sun Filled 2 Story Great Room w/ Floor to Ceiling Fireplace, French Doors to Luxury Tiered Trex Deck, First Floor Powder Room, Mudroom & Interior Access to 2 Car Garage. 2nd Floor Features: Completely Renovated Master Suite w/ Vaulted Ceilings, High End Luxurious Master Bathroom, Custom Closets, Seamless Glass Shower, River Rock Shower Floor, Stone Bench & Bonus 2nd floor Laundry, 2 Additional Bedrooms both with Custom Closets, Updated Center Hall Bathroom & Open Hallway Landing/Flex Space. Lower Level Features: Full Finished Walk Out/Daylight Basement with Full Bath, Custom Bar, 3 Living Spaces, Storage & Sliders to Custom Back Patio, (Note: room in Basement for 4th Bedroom). Upgrades & Extras Include: Full Finished Walkout Basement to Custom Patio (65K), Custom Tiered Trex Deck (30K), Renovated Mater Bathroom (60K), 2nd Floor Laundry, Custom Bedroom Closets (6K), Custom Plantation Shutters, Window Treatments & Remote Shade (17,500K), Updated Fireplace & Millwork (8K), French Doors (5K), Designer Tile in Mudroom & Hall Bathroom (5K), Hardwood Floors, Granite, Custom Millwork, Barn Doors, Designer Paint & Millwork T/O! This One has too Much to List! Come & See For Yourself!#Sellingdelco!

    This property is not currently displayed as for sale or rent on Zillow. This may be different from what's on other websites or public sources.

    Facts & features

    Interior

    Bedrooms & bathrooms
    • Bedrooms: 3
    • Bathrooms: 4
    • Full bathrooms: 3
    • 1/2 bathrooms: 1
    Heating
    • Forced air
    Cooling
    • Central
    Features
    • Recessed Lighting, Walk-In Closet(s)
    • Flooring: Tile, Carpet, Hardwood
    • Windows: Skylight(s), Window Treatments
    • Basement: Y
    • Has fireplace: Yes
    Interior area
    • Total interior livable area: 2,736 sqft
    • Finished area below ground: 0

    Property

    Parking
    • Total spaces: 4
    • Parking features: Garage - Attached
    Features
    • Exterior features: Stone
    Lot
    • Size: 5,227 Square Feet
    Details
    • Parcel number: 03000051743
    • Special conditions: Standard

    Construction

    Type & style
    • Home type: Townhouse
    • Architectural style: Colonial
    Condition
    • Year built: 2006

    Community & HOA

    HOA
    • Has HOA: Yes
    • HOA fee: $80 monthly
    Location
    • Region: Garnet Valley

    Financial & listing details

    • Price per square foot: $253/sqft
    • Tax assessed value: $378,650
    • Annual tax amount: $9,885

    Price history

    DateEventPrice
    12/30/2021Sold$585,000-4.9%$214/sqft
    Source: Bright MLS #PADE2009010 Report a problem
    12/16/2021Pending sale$615,000$225/sqft
    Source: Bright MLS #PADE2009010 Report a problem
    10/7/2021Contingent$615,000$225/sqft
    Source: Bright MLS #PADE2009010 Report a problem
    10/4/2021Listed for sale$615,000-0.4%$225/sqft
    Source: Bright MLS #PADE2009010 Report a problem
    12/4/2019Listing removed$617,500$226/sqft
    Source: Long & Foster Real Estate, Inc. #PADE501500 Report a problem
    11/1/2019Price change$617,500-1.2%$226/sqft
    Source: Long & Foster Real Estate, Inc. #PADE501500 Report a problem
    10/17/2019Listed for sale$625,000+75.8%$228/sqft
    Source: Long & Foster Real Estate, Inc. #PADE501500 Report a problem
    5/17/2010Sold$355,500+9.4%$130/sqft
    Source: Public Record Report a problem
    4/7/2010Listed for sale$324,900-4.4%$119/sqft
    Source: RE/MAX Prime Real Estate #5657775 Report a problem
    2/19/2010Listing removed$339,900$124/sqft
    Source: foreclosure.com Report a problem
    2/14/2010Price change$339,900-14%$124/sqft
    Source: foreclosure.com Report a problem
    2/8/2010Listed for sale--
    Source: foreclosure.com Report a problem
    7/5/2006Sold$395,460$145/sqft
    Source: Public Record Report a problem

    Public tax history

    YearProperty taxesTax assessment
    2026$9,885 +5%$378,650
    2025$9,411 +6.1%$378,650
    2024$8,872 +2.4%$378,650
    2023$8,666 +1.1%$378,650
    2022$8,572 $378,650
    2021$8,572 +554.2%$378,650 +57.8%
    2020$1,310 -86.4%$239,963
    2019$9,643 +1.5%$239,963
    2018$9,497 +621.1%$239,963
    2017$1,317 $239,963
    2016$1,317 $239,963
    2015$1,317 -2%$239,963
    2014$1,344 +2.8%$239,963
    2013$1,308 +2.8%$239,963
    2012$1,272 -23.5%$239,963 -25.3%
    2011$1,663 +2%$321,080
    2010$1,630 +5.3%$321,080
    2009$1,548 $321,080
    2008$1,548 +10.5%$321,080
    2007$1,400 $321,080
    Find assessor info on the county website

    Neighborhood: 19060

    Nearby schools

    GreatSchools rating
    Schools provided by the listing agent
    • Elementary: BETHEL SPRINGS
    • Middle: GARNET VALLEY
    • High: GARNET VALLEY
    • District: GARNET VALLEY

    Source: The MLS. This data may not be complete. We recommend contacting the local school district to confirm school assignments for this home.

    Get a cash offer in 3 minutes
    Find out how much your home could sell for in as little as 3 minutes with a no-obligation cash offer.
    Estimated market value
    $692,500
    Get a cash offer in 3 minutes
    Find out how much your home could sell for in as little as 3 minutes with a no-obligation cash offer.
    Estimated market value
    $692,500