Don't miss this great opportunity to own a one-story home in the desirable Chardonnay Hills Community! This property features 3 bedrooms, primary retreat, (potential for 4bd), 2 bathrooms, 1,667 square feet, a 2-car garage, and a beautifully landscaped backyard. As you enter the home, you'll be welcomed by high ceilings and a spacious formal living room that opens to a meticulously landscaped backyard oasis. The kitchen boasts ample cabinetry, granite countertops, and stainless-steel appliances, including a new dishwasher and microwave. It seamlessly connects to the formal dining room on one side and the family room, complete with a gas fireplace, on the other. The primary suite includes a retreat area that was originally a builder option for a 4th bedroom, allowing for easy conversion if desired. It also features dual sinks and a walk-in closet. Down the hall, you'll find two additional bedrooms and a shared guest bathroom. The Chardonnay Hills community offers a prime location in Temecula Valley, close to wineries, Old Town, shopping, restaurants, and excellent schools. Enjoy community amenities, including two pools, a spa, a tennis court, two parks with playgrounds, and walking trails.
Sold for $650,000
Listed by: Dreamscape Real Estate • Allison Gelbrich • Contact: 951-710-0382
Bought with: eXp Realty of California, Inc.
Tax assessed value
$650,000
31452 Sonoma Ln, Temecula, CA 92591
4beds
1,667sqft
Single Family Residence
Built in 1992
6,970 Square Feet Lot
$664,300 Zestimate®
$390/sqft
$3,405 Estimated rent
Home value
$664,300
$618,000 - $711,000
$3,405/mo
Zestimate® history
Owner options
List your home for rent
$3,405/mo
Rent Zestimate®
Find your next renter with Zillow Rental Manager. Plus, with online applications, you can quickly screen prospective tenants – for free.
$3,405/mo
Rent Zestimate®
Refinance and save
$4,265/mo
Est. payment
Refinancing to a lower rate could help reduce your monthly payments and save thousands over the life of the loan.
$4,265/mo
Est. payment
Explore your selling options
Work with a Zillow partner agent
Leverage their expertise and Zillow's premium Showcase listings to get your home seen by more buyers.
Get startedList with your own agent
Get your home in front of millions of buyers by listing it on Zillow.
Learn how to do itSell it yourself
Take full control of how buyers see your home on Zillow by listing For Sale by Owner (FSBO).
List your homeWhat's special
Beautifully landscaped backyardMeticulously landscaped backyard oasisRetreat areaPrimary retreatOne-story homeShared guest bathroomHigh ceilings
Zillow last checked:
Listing updated:
Listed by:
Allison Gelbrich DRE #01754152 Allison@dreamscaperealestateCA.com,
Dreamscape Real Estate
Bought with:
Joe Rodriguez, DRE #01405644
eXp Realty of California, Inc.
Source: CRMLS,MLS#: SW24214757 Originating MLS: California Regional MLS
Originating MLS: California Regional MLSFacts & features
Interior
Bedrooms & bathrooms
- Bedrooms: 4
- Bathrooms: 2
- Full bathrooms: 2
- Main level bathrooms: 2
- Main level bedrooms: 3
Rooms
- Room types: Family Room, Kitchen, Laundry, Living Room, Primary Bathroom, Primary Bedroom, Other, Retreat, Dining Room
Primary bedroom
- Features: Primary Suite
Bathroom
- Features: Dual Sinks, Separate Shower, Tub Shower
Kitchen
- Features: Granite Counters, Kitchen/Family Room Combo
Other
- Features: Walk-In Closet(s)
Heating
- Central
Cooling
- Central Air
Appliances
- Included: Dishwasher, Disposal, Gas Range, Microwave
- Laundry: Laundry Room
Features
- Breakfast Bar, Separate/Formal Dining Room, Granite Counters, High Ceilings, Recessed Lighting, Primary Suite, Walk-In Closet(s)
- Flooring: Carpet, Tile, Vinyl
- Doors: Sliding Doors
- Windows: Blinds, Shutters
- Has fireplace: Yes
- Fireplace features: Family Room
- Common walls with other units/homes: No Common Walls
Interior area
- Total interior livable area: 1,667 sqft
Property
Parking
- Total spaces: 2
- Parking features: Direct Access, Driveway, Garage
- Attached garage spaces: 2
Features
- Levels: One
- Stories: 1
- Entry location: FD
- Patio & porch: Concrete
- Pool features: Association
- Has spa: Yes
- Spa features: Association
- Fencing: Wood
- Has view: Yes
- View description: None
Lot
- Size: 6,970 Square Feet
- Features: Front Yard, Landscaped, Sprinkler System, Yard
Details
- Additional structures: Shed(s)
- Parcel number: 953313007
- Special conditions: Standard,Trust
Construction
Type & style
- Home type: SingleFamily
- Architectural style: Ranch
- Property subtype: Single Family Residence
Materials
- Stucco
- Roof: Tile
Condition
- New construction: No
- Year built: 1992
Utilities & green energy
- Sewer: Public Sewer
- Water: Private
Community & HOA
Community
- Features: Suburban
HOA
- Has HOA: Yes
- Amenities included: Barbecue, Picnic Area, Playground, Pool, Spa/Hot Tub, Tennis Court(s)
- HOA fee: $145 monthly
- HOA name: Chardonnay Hill
- HOA phone: 619-699-2918
Location
- Region: Temecula
Financial & listing details
- Price per square foot: $390/sqft
- Tax assessed value: $650,000
- Annual tax amount: $7,681
- Date on market: 10/25/2024
- Cumulative days on market: 1 day
- Listing terms: Submit
- Inclusions: Shed
- Exclusions: Refrigerator, washer and dryer
Price history
| Date | Event | Price |
|---|---|---|
| 11/26/2024 | Sold | $650,000+0%$390/sqft |
Source:  CRMLS #SW24214757 Report a problem CRMLS #SW24214757 Report a problem | ||
| 10/30/2024 | Pending sale | $649,999$390/sqft |
Source: CRMLS #SW24214757 Report a problem | ||
| 10/25/2024 | Listed for sale | $649,999$390/sqft |
Source: CRMLS #SW24214757 Report a problem | ||
Public tax history
| Year | Property taxes | Tax assessment |
|---|---|---|
| 2025 | $7,681 +680.5% | $650,000 +1130.9% |
| 2024 | $984 +0.8% | $52,805 +2% |
| 2023 | $976 +3.9% | $51,771 +2% |
| 2022 | $940 +3.3% | $50,757 +2% |
| 2021 | $910 +1.6% | $49,763 +1% |
| 2020 | $896 +1.8% | $49,254 +2% |
| 2019 | $880 +2.9% | $48,290 +2% |
| 2018 | $856 +2.3% | $47,344 +2% |
| 2017 | $837 | $46,417 +2% |
| 2016 | $837 +3.9% | $45,508 +1.5% |
| 2015 | $806 +3.8% | $44,826 +2% |
| 2014 | $776 | $43,950 +0.4% |
| 2013 | -- | $43,754 +2% |
| 2012 | -- | $42,897 +2% |
| 2011 | -- | $42,056 +0.7% |
| 2010 | -- | $41,743 -0.2% |
| 2009 | -- | $41,844 +2% |
| 2008 | -- | $41,025 +2% |
| 2007 | -- | $40,222 +2% |
| 2006 | -- | $39,434 +2% |
| 2005 | -- | $38,662 +3.9% |
| 2003 | -- | $37,212 +2% |
| 2002 | -- | $36,484 +2% |
| 2001 | $623 +0.1% | $35,770 +2% |
| 2000 | $622 | $35,069 |
Find assessor info on the county website
Neighborhood: 92591
Nearby homes
- $634,7003 bd2 ba1.6k sqft31446 Sonoma Ln, Temecula, CA 92591Sold
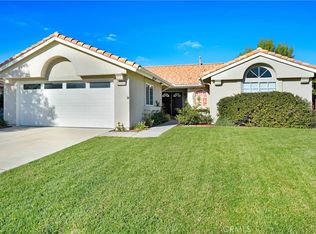
- $710,8005 bd3 ba1.9k sqft31460 Sonoma Ln, Temecula, CA 92591Off Market
- $710,6004 bd3 ba1.9k sqft31437 Heitz Ln, Temecula, CA 92591Off Market
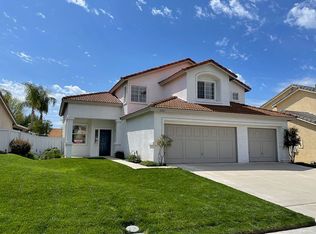
- $624,7003 bd2 ba1.6k sqft31429 Heitz Ln, Temecula, CA 92591Off Market
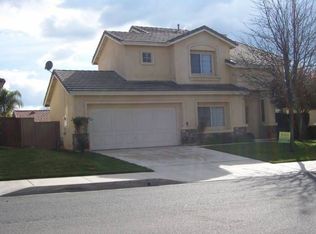
- $660,9003 bd2 ba1.7k sqft31436 Sonoma Ln, Temecula, CA 92591Off Market
- $604,7003 bd2 ba1.2k sqft31468 Sonoma Ln, Temecula, CA 92591Off Market
- $728,5004 bd3 ba1.9k sqft31453 Heitz Ln, Temecula, CA 92591Off Market
- $640,2003 bd2 ba1.3k sqft31421 Heitz Ln, Temecula, CA 92591Off Market
Nearby schools
GreatSchools rating
- 8/10Rancho Elementary SchoolGrades: K-5Distance: 0.3 mi
- 5/10Margarita Middle SchoolGrades: 6-8Distance: 1.3 mi
- 9/10Temecula Valley High SchoolGrades: 9-12Distance: 1.7 mi
Get a cash offer in 3 minutes
Find out how much your home could sell for in as little as 3 minutes with a no-obligation cash offer.
Estimated market value
$664,300
Get a cash offer in 3 minutes
Find out how much your home could sell for in as little as 3 minutes with a no-obligation cash offer.
Estimated market value
$664,300
- California
- Riverside County
- Temecula
- 92591
- 31452 Sonoma Ln
Nearby cities
Nearby zip codes
Other Temecula Topics
