Set on 3 private, usable acres just minutes from Molalla, this newer 2021-built home offers a seamless blend of modern comfort and functional rural living. With 4 bedrooms and 2.5 baths on the main level—including a spacious primary suite—plus an additional bedroom and full bath upstairs, the layout works well for multi-generational living, guests, or a dedicated work-from-home setup. The kitchen is both stylish and practical, featuring a large quartz island with seating, rich dark cabinetry, stainless steel appliances, and a butler’s pantry. Just beyond, the living and dining areas are filled with natural light, where large picture windows frame sweeping views of the surrounding hills—creating an inviting space to gather or unwind. The primary suite offers a beautifully finished bath featuring double vanities with quartz counters, a walk-in shower, a generous walk-in closet, and a built-in seating area. Outside, the property is fully fenced and cross-fenced with space for animals, gardening, or simply enjoying the setting. A greenhouse supports year-round growing, while the impressive 30x40 shop—with concrete floor, power, and water—adds flexibility for projects, storage, or business use. Ideal location, close to town and about 40 minutes drive from Portland International Airport. An exceptional property and opportunity!
Sold
$1,050,000
31453 S Stone Creek Ln, Molalla, OR 97038
5beds
2,769sqft
Residential, Single Family Residence
Built in 2021
3 Acres Lot
$1,050,200 Zestimate®
$379/sqft
$3,698 Estimated rent
Home value
$1,050,200
$998,000 - $1.10M
$3,698/mo
Zestimate® history
Owner options
List your home for rent
$3,698/mo
Rent Zestimate®
Find your next renter with Zillow Rental Manager. Plus, with online applications, you can quickly screen prospective tenants – for free.
$3,698/mo
Rent Zestimate®
Refinance and save
$5,165/mo
Est. payment
Refinancing to a lower rate could help reduce your monthly payments and save thousands over the life of the loan.
$5,165/mo
Est. payment
Explore your selling options
Work with a Zillow partner agent
Leverage their expertise and Zillow's premium Showcase listings to get your home seen by more buyers.
Get startedList with your own agent
Get your home in front of millions of buyers by listing it on Zillow.
Learn how to do itSell it yourself
Take full control of how buyers see your home on Zillow by listing For Sale by Owner (FSBO).
List your homeWhat's special
Walk-in showerSpacious primary suiteStainless steel appliancesGenerous walk-in closetRich dark cabinetry
Zillow last checked:
Listing updated:
Listed by:
Angela Toyer westportland@engelvoelkers.com,
Engel & Volkers West Portland,
David Toyer 503-686-9396,
Engel & Volkers West Portland
Bought with:
Angela Toyer, 201203663
Engel & Volkers West Portland
Source: RMLS (OR),MLS#: 715649138
Facts & features
Interior
Bedrooms & bathrooms
- Bedrooms: 5
- Bathrooms: 4
- Full bathrooms: 3
- Partial bathrooms: 1
- Main level bathrooms: 3
Rooms
- Room types: Bedroom 4, Bedroom 5, Utility Room, Bedroom 2, Bedroom 3, Dining Room, Family Room, Kitchen, Living Room, Primary Bedroom
Primary bedroom
- Features: Bathroom, Ceiling Fan, Closet Organizer, Patio, Double Sinks, Ensuite, High Ceilings, Quartz, Solid Surface Countertop, Walkin Closet, Walkin Shower, Wallto Wall Carpet
- Level: Main
- Area: 238
- Dimensions: 17 x 14
Bedroom 2
- Features: Ceiling Fan, Closet Organizer, Double Closet, High Ceilings, Wallto Wall Carpet
- Level: Main
- Area: 143
- Dimensions: 13 x 11
Bedroom 3
- Features: Ceiling Fan, Closet Organizer, Closet, High Ceilings, Wallto Wall Carpet
- Level: Main
- Area: 144
- Dimensions: 12 x 12
Bedroom 4
- Features: Ceiling Fan, Closet Organizer, Closet, High Ceilings, Wallto Wall Carpet
- Level: Main
- Area: 156
- Dimensions: 13 x 12
Bedroom 5
- Features: Bathroom, Ceiling Fan, Bathtub, Bathtub With Shower, Closet, Wallto Wall Carpet
- Level: Upper
- Area: 270
- Dimensions: 18 x 15
Dining room
- Features: Patio, High Ceilings
- Level: Main
- Area: 88
- Dimensions: 11 x 8
Kitchen
- Features: Dishwasher, Eat Bar, Gas Appliances, Island, Microwave, Pantry, Butlers Pantry, Double Oven, Free Standing Refrigerator, High Ceilings, Quartz
- Level: Main
- Area: 192
- Width: 12
Living room
- Features: Ceiling Fan, Great Room, High Ceilings, Vinyl Floor, Wood Stove
- Level: Main
- Area: 270
- Dimensions: 18 x 15
Heating
- Forced Air, Wood Stove
Cooling
- Air Conditioning Ready, Window Unit(s)
Appliances
- Included: Dishwasher, Double Oven, Free-Standing Gas Range, Free-Standing Range, Free-Standing Refrigerator, Microwave, Range Hood, Stainless Steel Appliance(s), Gas Appliances, Propane Water Heater, Tank Water Heater
- Laundry: Laundry Room
Features
- High Ceilings, Quartz, Soaking Tub, Ceiling Fan(s), Closet Organizer, Closet, Bathroom, Bathtub, Bathtub With Shower, Built-in Features, Sink, Double Closet, Eat Bar, Kitchen Island, Pantry, Butlers Pantry, Great Room, Double Vanity, Walk-In Closet(s), Walkin Shower, Tile
- Flooring: Wall to Wall Carpet, Vinyl
- Windows: Double Pane Windows, Vinyl Frames
- Basement: Crawl Space
- Number of fireplaces: 1
- Fireplace features: Stove, Wood Burning, Wood Burning Stove
Interior area
- Total structure area: 2,769
- Total interior livable area: 2,769 sqft
Property
Parking
- Total spaces: 2
- Parking features: Driveway, Parking Pad, RV Access/Parking, RV Boat Storage, Garage Door Opener, Attached, Oversized
- Attached garage spaces: 2
- Has uncovered spaces: Yes
Accessibility
- Accessibility features: Garage On Main, Main Floor Bedroom Bath, Minimal Steps, Utility Room On Main, Walkin Shower, Accessibility
Features
- Levels: Two
- Stories: 2
- Patio & porch: Covered Patio, Patio, Porch
- Exterior features: Fire Pit, Garden, Gas Hookup, Raised Beds, Yard
- Fencing: Cross Fenced,Fenced
- Has view: Yes
- View description: Territorial, Trees/Woods, Valley
Lot
- Size: 3 Acres
- Features: Corner Lot, Gentle Sloping, Level, Pasture, Acres 3 to 5
Details
- Additional structures: GasHookup, Greenhouse, PoultryCoop, RVParking, RVBoatStorage
- Parcel number: 05036357
- Zoning: Timber
Construction
Type & style
- Home type: SingleFamily
- Architectural style: Craftsman
- Property subtype: Residential, Single Family Residence
Materials
- Cement Siding
- Roof: Composition
Condition
- Resale
- New construction: No
- Year built: 2021
Utilities & green energy
- Gas: Gas Hookup, Propane
- Sewer: Septic Tank, Standard Septic
- Water: Shared Well
Community & HOA
HOA
- Has HOA: No
Location
- Region: Molalla
Financial & listing details
- Price per square foot: $379/sqft
- Tax assessed value: $848,863
- Annual tax amount: $5,239
- Date on market: 4/30/2026
- Cumulative days on market: 9 days
- Listing terms: Cash,Conventional,VA Loan
- Road surface type: Gravel
Price history
| Date | Event | Price |
|---|---|---|
| 6/8/2026 | Sold | $1,050,000-4.5%$379/sqft |
Source:  RMLS (OR) #715649138 Report a problem RMLS (OR) #715649138 Report a problem | ||
| 5/22/2026 | Pending sale | $1,100,000$397/sqft |
Source:  Engel & Volkers #715649138 Report a problem Engel & Volkers #715649138 Report a problem | ||
| 5/21/2026 | Listed for sale | $1,100,000$397/sqft |
Source: Engel & Volkers #715649138 Report a problem | ||
| 5/9/2026 | Pending sale | $1,100,000$397/sqft |
Source: RMLS (OR) #715649138 Report a problem | ||
| 4/30/2026 | Listed for sale | $1,100,000$397/sqft |
Source: RMLS (OR) #715649138 Report a problem | ||
Public tax history
| Year | Property taxes | Tax assessment |
|---|---|---|
| 2025 | $5,239 -0.4% | $454,553 +3% |
| 2024 | $5,259 +3.5% | $441,314 +3% |
| 2023 | $5,081 -9.6% | $428,461 -9% |
| 2022 | $5,620 +280.9% | $471,025 +234.4% |
| 2021 | $1,475 | $140,836 |
Find assessor info on the county website
Neighborhood: 97038
Nearby homes
- $1,308,69712.21 Acres31388 S Stone Creek Ln, Molalla, OR 97038Off Market
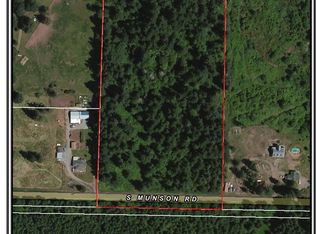
- $1,137,4003 bd3 ba3.5k sqft31462 S Stone Creek Ln, Molalla, OR 97038Off Market
- $1,176,9002 bd1 ba4.3k sqft18231 S Munson Rd, Molalla, OR 97038Off Market
- $615,2004 bd2 ba1.4k sqft18093 S Munson Rd, Molalla, OR 97038Off Market
- $716,5003 bd2 ba2.1k sqft18009 S Munson Rd, Molalla, OR 97038Off Market
- $360,0003 bd1 ba1.8k sqft17991 S Munson Rd, Molalla, OR 97038Sold
- $---- bd-- ba-- sqft31431 S Long Fir Ct, Molalla, OR 97038Off Market
- $666,4004 bd2 ba2k sqft31431 S Longfir Ct, Molalla, OR 97038Off Market
Nearby schools
GreatSchools rating
- 4/10Colton Elementary SchoolGrades: K-5Distance: 4 mi
- 6/10Colton Middle SchoolGrades: 6-8Distance: 3.7 mi
- 2/10Colton High SchoolGrades: 9-12Distance: 3 mi
Schools provided by the listing agent
- Elementary: Colton
- Middle: Colton
- High: Colton
Source: RMLS (OR). This data may not be complete. We recommend contacting the local school district to confirm school assignments for this home.
Get a cash offer in 3 minutes
Find out how much your home could sell for in as little as 3 minutes with a no-obligation cash offer.
Estimated market value
$1,050,200
Get a cash offer in 3 minutes
Find out how much your home could sell for in as little as 3 minutes with a no-obligation cash offer.
Estimated market value
$1,050,200
- Oregon
- Clackamas County
- Molalla
- 97038
- 31453 S Stone Creek Ln
Nearby cities
Nearby zip codes
Other Molalla Topics
