Skip main navigation
Closed
  • $489,300

    31454 Shadwell Dr, Spanish Fort, AL 36527

    4beds
    2,796sqft
    Residential
    Built in 2022
    0.29 Acres Lot
    $489,300 Zestimate®
    $175/sqft
    $2,856 Estimated rent

    Home value

    $489,300

    $455,000 - $524,000

    $2,856/mo

    Zestimate® history
    Loading
    Loading...

    Owner options

    List your home for rent

    $2,856/mo

    Rent Zestimate®

    Find your next renter with Zillow Rental Manager. Plus, with online applications, you can quickly screen prospective tenants – for free.

    Learn more

    $2,856/mo

    Rent Zestimate®

    Refinance and save

    $2,815/mo

    Est. payment

    Refinancing to a lower rate could help reduce your monthly payments and save thousands over the life of the loan.

    See today's rates

    $2,815/mo

    Est. payment

    Explore your selling options

    Work with a Zillow partner agent

    Leverage their expertise and Zillow's premium Showcase listings to get your home seen by more buyers.

    Get started

    List with your own agent

    Get your home in front of millions of buyers by listing it on Zillow.

    Learn how to do it

    Sell it yourself

    Take full control of how buyers see your home on Zillow by listing For Sale by Owner (FSBO).

    List your home

    What's special

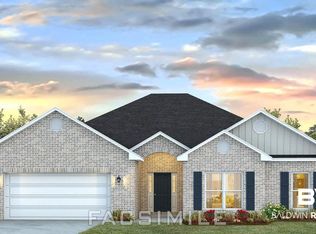
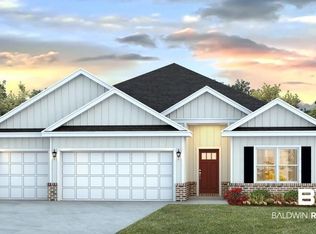
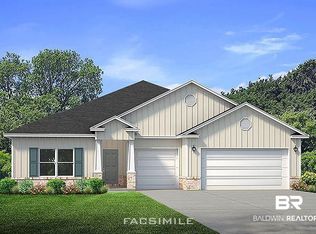
    Home will be completed in Feb 2022.The Camden 2,785 sq.ft., 4 bed, 3.5 bath, 3 car garage. The Camden plan has been exquisitely designed to appeal to families with the most discerning taste. You and your guests will be impressed by the attention to detail and endless features which include granite counter tops, crown molding in the tray ceilings, stainless steel appliances, and a modern open floor plan. This model delivers 2 homes for the price of one thanks to the mother-in-law suite perfect for the third generation of the family which includes a bedroom, full bath, walk-in closet, and separate living room. The 3 car garage is ideal for your teenager’s car or a workshop for you. Stonebridge is a beautiful single-family home community located on the serene Eastern Shore of Baldwin County. Buyers will enjoy living within proximity to Gulf beaches, Mobile Bay, Downtown Mobile, a wide variety of restaurants, much sought after Spanish Fort schools, shopping centers and more! When at home, buyers will enjoy the many amenities available at Stonebridge including 2 pools, 2 basketball courts, tennis courts, artificial turf whiffle ball and soccer fields, gym and playgrounds. Stonebridge also features stainless steel appliances, granite kitchen and bath counter tops with under mount sinks, tank less gas hot water heater, Home is Connected smart home system and so much more! Home will be built to Gold FORTIFIED HomeTM Certification, which may save the buyer on their homeowner's insurance. Home will also include a Home is Connected (SM) Smart Home Package. *(See Sales Representative for additional details. Pictures, photographs, colors, features, and sizes are for illustration purposes only and will vary from the homes as built. Square footage dimensions are approximate. Buyer should conduct his or her own investigation of the present and future availability of school districts and school assignments. D.R. Horton has no control or responsibility for any changes.

    This property is off market, which means it's not currently listed for sale or rent on Zillow. This may be different from what's available on other websites or public sources.
    Zillow last checked:

    Listing updated:

    Listed by:

    Lex Joines 251-824-0004,

    DHI Realty of Alabama, LLC

    Bought with:

    Melissa Chancey

    Roberts Brothers, Inc Malbis

    Source: Baldwin Realtors,MLS#: 325751MLS Logo

    Facts & features

    Interior

    Bedrooms & bathrooms
    • Bedrooms: 4
    • Bathrooms: 4
    • Full bathrooms: 3
    • 1/2 bathrooms: 1
    • Main level bedrooms: 4
    Rooms
    • Room types: Great Room
    Primary bedroom
    • Features: 1st Floor Primary, Walk-In Closet(s)
    • Level: Main
    • Area: 252
    • Dimensions: 18 x 14
    Bedroom 2
    • Level: Main
    • Area: 169
    • Dimensions: 13 x 13
    Bedroom 3
    • Level: Main
    • Area: 132
    • Dimensions: 12 x 11
    Bedroom 4
    • Level: Main
    • Area: 182
    • Dimensions: 14 x 13
    Primary bathroom
    • Features: Double Vanity, Soaking Tub, Separate Shower
    Dining room
    • Level: Main
    • Area: 132
    • Dimensions: 12 x 11
    Family room
    • Level: Main
    • Area: 360
    • Dimensions: 20 x 18
    Kitchen
    • Level: Main
    • Area: 165
    • Dimensions: 15 x 11
    Heating
    • Heat Pump
    Cooling
    • Electric, Ceiling Fan(s), SEER 14
    Appliances
    • Included: Dishwasher, Disposal, Microwave, Gas Range, Cooktop, Gas Water Heater, ENERGY STAR Qualified Appliances, Tankless Water Heater
    • Laundry: Main Level
    Features
    • Ceiling Fan(s), En-Suite, High Ceilings, Split Bedroom Plan, Storage
    • Flooring: Vinyl
    • Doors: Thermal Doors
    • Windows: Double Pane Windows
    • Has basement: No
    • Has fireplace: No
    Interior area
    • Total structure area: 2,796
    • Total interior livable area: 2,796 sqft

    Property

    Parking
    • Total spaces: 3
    • Parking features: Attached, Three or More Vehicles, Garage Door Opener
    • Attached garage spaces: 3
    Features
    • Levels: One
    • Stories: 1
    • Patio & porch: Covered, Rear Porch
    • Exterior features: Termite Contract
    • Pool features: Community, Association
    • Has view: Yes
    • View description: None
    • Waterfront features: No Waterfront
    Lot
    • Size: 0.29 Acres
    • Dimensions: 91 x 140
    • Features: Less than 1 acre, Interior Lot, Rolling Slope, No Trees
    Details
    • Parcel number: 053304200000001.052
    • Zoning description: Single Family Residence

    Construction

    Type & style
    • Home type: SingleFamily
    • Architectural style: Craftsman
    • Property subtype: Residential
    Materials
    • Brick, Concrete, Vinyl Siding, Frame, Fortified-Gold
    • Foundation: Slab
    • Roof: Dimensional,Ridge Vent
    Condition
    • New Construction
    • New construction: Yes
    • Year built: 2022
    Details
    • Warranty included: Yes

    Utilities & green energy

    • Gas: Mobile Gas
    • Sewer: Baldwin Co Sewer Service
    • Utilities for property: Underground Utilities, Loxley Utilitites, Riviera Utilities

    Community & HOA

    Community
    • Features: BBQ Area, Fitness Center, Pool, Tennis Court(s)
    • Security: Smoke Detector(s), Carbon Monoxide Detector(s)
    • Subdivision: Stonebridge
    HOA
    • Has HOA: Yes
    • Services included: Association Management, Maintenance Grounds, Recreational Facilities, Taxes-Common Area, Pool
    • HOA fee: $600 annually
    Location
    • Region: Spanish Fort

    Financial & listing details

    • Price per square foot: $175/sqft
    • Annual tax amount: $1,100
    • Price range: $378.7K - $489.3K
    • Date on market: 2/3/2022
    • Ownership: Whole/Full

    Price history

    DateEventPrice
    2/28/2022Sold$378,724$135/sqft
    Source: Baldwin Realtors #325751 Report a problem

    Public tax history

    Tax history is unavailable.

    Neighborhood: 36527

    Nearby schools

    GreatSchools rating
    Schools provided by the listing agent
    • Elementary: Rockwell Elementary
    • Middle: Spanish Fort Middle
    • High: Spanish Fort High

    Source: Baldwin Realtors. This data may not be complete. We recommend contacting the local school district to confirm school assignments for this home.

    Get a cash offer in 3 minutes
    Find out how much your home could sell for in as little as 3 minutes with a no-obligation cash offer.
    Estimated market value
    $489,300
    Get a cash offer in 3 minutes
    Find out how much your home could sell for in as little as 3 minutes with a no-obligation cash offer.
    Estimated market value
    $489,300