Skip main navigation
Sold
  • Price Unknown

    31455 Lyman Ln, Excelsior Springs, MO 64024

    3beds
    1,794sqft
    Single Family Residence
    Built in 2001
    2.33 Acres Lot
    $344,800 Zestimate®
    $--/sqft
    $2,044 Estimated rent

    Home value

    $344,800

    Estimated sales range

    Not available

    $2,044/mo

    Zestimate® history
    Loading
    Loading...

    Owner options

    List your home for rent

    $2,044/mo

    Rent Zestimate®

    Find your next renter with Zillow Rental Manager. Plus, with online applications, you can quickly screen prospective tenants – for free.

    Learn more

    $2,044/mo

    Rent Zestimate®

    Refinance and save

    Refinancing to a lower rate could help reduce your monthly payments and save thousands over the life of the loan.

    See today's rates

    Explore your selling options

    Work with a Zillow partner agent

    Leverage their expertise and Zillow's premium Showcase listings to get your home seen by more buyers.

    Get started

    List with your own agent

    Get your home in front of millions of buyers by listing it on Zillow.

    Learn how to do it

    Sell it yourself

    Take full control of how buyers see your home on Zillow by listing For Sale by Owner (FSBO).

    List your home

    What's special

    Media roomPrivate en-suite bathFunctional kitchenPrimary suiteRec spaceBonus roomRich stained cabinetry
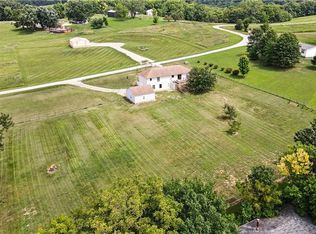
    Peaceful Country Oasis on 2.3 Acres – Rare Find in Excelsior Springs!? Welcome to your very own slice of serenity! Tucked into a quiet, well-maintained subdivision just off Y Highway, this beautifully cared-for ranch-style home offers the perfect blend of country charm and everyday convenience, all on a gently sloping 2.3-acre lot. This spacious home features 3 bedrooms, 3 bathrooms, and an incredible 5-car garage setup—a dream for hobbyists, car enthusiasts, or anyone needing serious storage and workspace. Step inside to find a warm and inviting main level, with a comfortable family room that flows into a functional kitchen with rich stained cabinetry and plenty of prep space—perfect for gatherings or quiet evenings in. The primary suite offers a peaceful retreat with a private en-suite bath, while two additional main-level bedrooms share a full bath. A main-level garage adds true ranch-style convenience, with everything you need on one level. The lower level expands your living potential even further with a bonus room—ideal for a second living area, media room, or rec space—plus a two-car garage with direct access to an additional detached two-car garage just steps away. All of this comes with the peace and privacy of country living, yet with just 1/8 mile of gravel and close proximity to main roads for easy commuting. This is a rare opportunity to own a versatile, move-in-ready home on acreage at an unbeatable value. Whether you’re looking for space to spread out, a place to store your toys, or a quiet retreat with room to grow—this one checks every box. Schedule your private tour today and experience the charm of country living just minutes from town!

    Zillow last checked:

    Listing updated:

    Listing Provided by:

    Paul Galbrecht 913-634-2303,

    KW KANSAS CITY METRO

    Bought with:

    Christina McCord, 2020001481

    RE/MAX Heritage

    Source: Heartland MLS as distributed by MLS GRID,MLS#: 2542369MLS Logo

    Facts & features

    Interior

    Bedrooms & bathrooms
    • Bedrooms: 3
    • Bathrooms: 3
    • Full bathrooms: 3
    Bedroom 1
    • Features: Carpet, Ceiling Fan(s)
    • Level: Main
    • Dimensions: 15 x 14
    Bedroom 2
    • Features: Carpet, Ceiling Fan(s)
    • Level: Main
    • Dimensions: 10 x 10
    Bedroom 3
    • Features: Carpet, Ceiling Fan(s)
    • Level: Main
    • Dimensions: 10 x 9
    Bathroom 1
    • Features: Ceramic Tiles, Shower Only
    • Level: Main
    • Dimensions: 8 x 8
    Bathroom 2
    • Features: Shower Over Tub
    • Level: Main
    • Dimensions: 10 x 5
    Bathroom 3
    • Features: Shower Only, Vinyl
    • Level: Lower
    • Dimensions: 7 x 6
    Dining room
    • Features: Ceiling Fan(s)
    • Level: Main
    • Dimensions: 10 x 9
    Kitchen
    • Features: Ceiling Fan(s), Laminate Counters
    • Level: Main
    • Dimensions: 10 x 10
    Living room
    • Features: Carpet, Ceiling Fan(s)
    • Level: Main
    • Dimensions: 20 x 12
    Recreation room
    • Features: Carpet
    • Level: Lower
    • Dimensions: 24 x 23
    Heating
    • Electric
    Cooling
    • Electric
    Appliances
    • Included: Dishwasher, Disposal, Built-In Electric Oven
    • Laundry: In Bathroom, In Hall
    Features
    • Ceiling Fan(s), Custom Cabinets, Pantry, Stained Cabinets, Walk-In Closet(s)
    • Flooring: Carpet, Wood
    • Windows: Window Coverings, Thermal Windows
    • Basement: Concrete,Full,Interior Entry
    • Has fireplace: No
    Interior area
    • Total structure area: 1,794
    • Total interior livable area: 1,794 sqft
    • Finished area above ground: 1,218
    • Finished area below ground: 576

    Property

    Parking
    • Total spaces: 5
    • Parking features: Basement, Detached, Garage Door Opener, Garage Faces Front, Garage Faces Side
    • Attached garage spaces: 5
    Features
    • Patio & porch: Deck, Patio, Porch
    • Spa features: Bath
    Lot
    • Size: 2.33 Acres
    • Dimensions: 350 x 299 irreg.
    • Features: Acreage
    Details
    • Additional structures: Shed(s)
    • Parcel number: 05093000000047.009
    • Other equipment: Satellite Dish

    Construction

    Type & style
    • Home type: SingleFamily
    • Architectural style: Traditional
    • Property subtype: Single Family Residence
    Materials
    • Frame, Vinyl Siding
    • Roof: Composition
    Condition
    • Year built: 2001

    Utilities & green energy

    • Sewer: Septic Tank
    • Water: Public
    Green energy
    • Energy efficient items: Insulation

    Community & neighborhood

    Location
    • Region: Excelsior Springs
    • Subdivision: Lyman

    Other

    Other facts
    • Listing terms: Cash,Conventional,FHA,USDA Loan,VA Loan
    • Ownership: Private
    • Road surface type: Gravel, Paved

    Price history

    DateEventPrice
    6/27/2025Sold--
    Source: Heartland MLS as distributed by MLS GRID #2542369 Report a problem
    6/2/2025Pending sale$338,000$188/sqft
    Source: Heartland MLS as distributed by MLS GRID #2542369 Report a problem
    5/30/2025Price change$338,000-3.4%$188/sqft
    Source: Heartland MLS as distributed by MLS GRID #2542369 Report a problem
    5/22/2025Listed for sale$350,000+56.3%$195/sqft
    Source: Heartland MLS as distributed by MLS GRID #2542369 Report a problem
    5/15/2018Sold--
    Source: Heartland MLS as distributed by MLS GRID #2079663 Report a problem
    3/20/2018Pending sale$224,000$125/sqft
    Source: RE/MAX Innovations #2079663 Report a problem
    2/7/2018Price change$224,000-2.1%$125/sqft
    Source: RE/MAX Innovations #2079663 Report a problem
    12/20/2017Listed for sale$228,900$128/sqft
    Source: RE/MAX Innovations #2079663 Report a problem

    Public tax history

    YearProperty taxesTax assessment
    2025-- $4,770 +3.5%
    2024$328 +0.2%$4,610
    2023$327 +8.6%$4,610 +9.5%
    2022$301 +0.5%$4,210
    2021$300 +2.4%$4,210 +4%
    2020$293 +0%$4,050
    2019$293 $4,050 +3.3%
    2018$293 +3.6%$3,920
    2017$283 $3,920 +0.8%
    2015-- $3,890 -80.4%
    2013-- $19,865
    2011-- --

    Find assessor info on the county website

    Neighborhood: 64024

    Nearby schools

    GreatSchools rating
    Schools provided by the listing agent
    • Elementary: Lewis
    • Middle: Excelsior Springs
    • High: Excelsior

    Source: Heartland MLS as distributed by MLS GRID. This data may not be complete. We recommend contacting the local school district to confirm school assignments for this home.

    Get a cash offer in 3 minutes
    Find out how much your home could sell for in as little as 3 minutes with a no-obligation cash offer.
    Estimated market value
    $344,800
    Get a cash offer in 3 minutes
    Find out how much your home could sell for in as little as 3 minutes with a no-obligation cash offer.
    Estimated market value
    $344,800