Click the Virtual Tour link to view the 3D walkthrough. Welcome to this beautifully designed 3-bedroom, 2-bath home featuring a bright open layout and peaceful conservation and water views. The spacious living areas are enhanced by soaring ceilings, elegant finishes, and abundant natural light, while French doors open to a versatile flex space ideal for a home office or additional living area. The kitchen is both stylish and functional with rich cabinetry, granite countertops, stainless steel appliances, and plenty of space for entertaining. The private primary suite offers a relaxing retreat with a tray ceiling and spa-like bath, while the screened lanai provides the perfect place to unwind and enjoy stunning sunset views over the water and conservation area. Additional features include a smart home system, a two-car garage with added storage, and thoughtful touches throughout that make everyday living comfortable and convenient. This home offers the perfect blend of tranquility, functionality, and easy Florida living. Discounted rate options and no lender fee future refinancing may be available for qualified buyers of this home.
For sale
$300,000
31457 Mango Fade Way, San Antonio, FL 33576
3beds
1,587sqft
Villa
Built in 2021
10,058 Square Feet Lot
$292,000 Zestimate®
$189/sqft
$260/mo HOA
What's special
Screened lanaiGranite countertopsAbundant natural lightElegant finishesSpa-like bathFrench doorsRich cabinetry
- 36 days |
- 314 |
- 20 |
Zillow last checked:
Listing updated:
Listed by:
Garrett Collins 623-466-3925,
ORCHARD BROKERAGE, LLC 844-515-9880
Source: Stellar MLS,MLS#: TB8513349 Originating MLS: Orlando Regional
Originating MLS: Orlando Regional
Facts & features
Interior
Bedrooms & bathrooms
- Bedrooms: 3
- Bathrooms: 2
- Full bathrooms: 2
Primary bedroom
- Description: Room1
- Features: Walk-In Closet(s)
- Level: First
Bedroom 2
- Description: Room2
- Features: Built-in Closet
- Level: First
Bedroom 3
- Description: Room3
- Features: Built-in Closet
- Level: First
Kitchen
- Description: Room4
- Level: First
Living room
- Description: Room5
- Level: First
Heating
- Central
Cooling
- Central Air
Appliances
- Included: Dishwasher, Microwave, Range, Refrigerator
- Laundry: Laundry Closet
Features
- Ceiling Fan(s), High Ceilings, In Wall Pest System, Open Floorplan, Primary Bedroom Main Floor
- Flooring: Carpet, Ceramic Tile
- Doors: Sliding Doors
- Has fireplace: No
Interior area
- Total structure area: 2,088
- Total interior livable area: 1,587 sqft
Video & virtual tour
Property
Parking
- Total spaces: 2
- Parking features: Garage - Attached
- Attached garage spaces: 2
Features
- Levels: One
- Stories: 1
- Exterior features: Irrigation System, Rain Gutters, Sidewalk
Lot
- Size: 10,058 Square Feet
Details
- Parcel number: 1525200080023000080
- Zoning: MPUD
- Special conditions: None
Construction
Type & style
- Home type: SingleFamily
- Property subtype: Villa
Materials
- Stucco
- Foundation: Block
- Roof: Shingle
Condition
- New construction: No
- Year built: 2021
Utilities & green energy
- Sewer: Public Sewer
- Water: Public
- Utilities for property: BB/HS Internet Available, Cable Available, Electricity Connected, Sewer Connected, Water Connected
Community & HOA
Community
- Features: Golf Carts OK, Park, Playground, Pool, Sidewalks
- Pet fee: $0 monthly
- Subdivision: MIRADA PRCL 16-1
HOA
- Has HOA: Yes
- HOA fee: $260 monthly
- HOA name: KAI
Location
- Region: San Antonio
Financial & listing details
- Price per square foot: $189/sqft
- Tax assessed value: $290,392
- Annual tax amount: $6,852
- Date on market: 6/15/2026
- Cumulative days on market: 15 days
- Listing terms: Cash,Conventional,FHA,VA Loan
- Ownership: Fee Simple
- Total actual rent: 0
- Electric utility on property: Yes
- Road surface type: Paved
Estimated market value
$292,000
$277,000 - $307,000
$2,495/mo
Price history
| Date | Event | Price |
|---|---|---|
| 6/15/2026 | Listed for sale | $300,000-7.7%$189/sqft |
Source:  Stellar MLS #TB8513349 Report a problem Stellar MLS #TB8513349 Report a problem | ||
| 5/22/2026 | Listing removed | $325,000$205/sqft |
Source: Stellar MLS #TB8483718 Report a problem | ||
| 3/28/2026 | Price change | $325,000-7.1%$205/sqft |
Source: Stellar MLS #TB8483718 Report a problem | ||
| 3/6/2026 | Listed for sale | $350,000$221/sqft |
Source: Stellar MLS #TB8483718 Report a problem | ||
| 3/1/2026 | Listing removed | $350,000$221/sqft |
Source: Stellar MLS #TB8420362 Report a problem | ||
| 12/20/2025 | Price change | $350,000-6.7%$221/sqft |
Source: Stellar MLS #TB8420362 Report a problem | ||
| 8/31/2025 | Listed for sale | $375,000+28%$236/sqft |
Source: Stellar MLS #TB8420362 Report a problem | ||
| 12/30/2024 | Listing removed | $292,990$185/sqft |
Source: Stellar MLS #T3299106 Report a problem | ||
| 1/11/2022 | Sold | $292,990$185/sqft |
Source: Public Record Report a problem | ||
| 4/15/2021 | Pending sale | $292,990$185/sqft |
Source: Stellar MLS #T3299106 Report a problem | ||
| 4/12/2021 | Price change | $292,990+1%$185/sqft |
Source: Stellar MLS #T3299106 Report a problem | ||
| 4/2/2021 | Listed for sale | $289,990$183/sqft |
Source: Stellar MLS #T3299106 Report a problem | ||
Public tax history
| Year | Property taxes | Tax assessment |
|---|---|---|
| 2024 | $6,852 +4.6% | $290,392 +9.5% |
| 2023 | $6,553 +18.7% | $265,190 +21.2% |
| 2022 | $5,520 +122% | $218,717 +393.6% |
| 2021 | $2,487 +2.5% | $44,312 |
| 2020 | $2,427 | $44,312 |
Find assessor info on the county website
Monthly payment
Est. payment
Payment breakdown
Explore the cost of this home by adjusting the details. Changes won't be saved.Climate risks
Neighborhood: 33576
Nearby schools
GreatSchools rating
- 3/10San Antonio Elementary SchoolGrades: PK-5Distance: 2.9 mi
- 3/10Pasco Middle SchoolGrades: 6-8Distance: 7 mi
- 3/10Pasco High SchoolGrades: PK,9-12Distance: 5 mi
- $309,0003 bd2 ba1.5k sqft31451 Mango Fade Way, San Antonio, FL 33576Sold

- $317,2003 bd2 ba1.5k sqft31461 Mango Fade Way, San Antonio, FL 33576Off Market

- $286,500-- bd2 ba1.5k sqft31443 Mango Fade Way, San Antonio, FL 33576Off Market
- $325,0003 bd2 ba1.5k sqft31465 Mango Fade Way, San Antonio, FL 33576Sold

- $270,2003 bd2 ba1.5k sqft31437 Mango Fade Way, San Antonio, FL 33576Off Market
- $287,1003 bd2 ba1.5k sqft31431 Mango Fade, San Antonio, FL 33576Off Market
- $305,0003 bd2 ba1.5k sqft31431 Mango Fade Way, San Antonio, FL 33576Sold
- $288,500-- bd2 ba1.5k sqft31469 Mango Fade Way, San Antonio, FL 33576Off Market
A local agent can set up tours, give advice and negotiate with sellers.
Similar homes
- $--3 bd2 ba1.5k sqft31398 Mango Fade Way, San Antonio, FL 33576Auction
 Auction.com 2
 - $299,9003 bd2 ba1.3k sqft9608 Rolling Cir, San Antonio, FL 33576For Sale
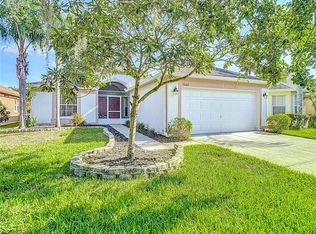
 MLS ID #TB8446175, John Halvorsen, RE/MAX ALLIANCE GROUP. Stellar MLS
 - $299,9002 bd2 ba1.4k sqft10245 Buncombe Way, San Antonio, FL 33576For Sale
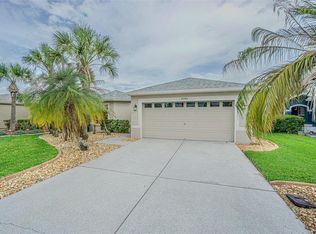 MLS ID #TB8506692, John Halvorsen, RE/MAX ALLIANCE GROUP. Stellar MLS
 - $379,9002 bd2 ba1.9k sqft31726 Cabana Rye Ave, San Antonio, FL 33576For Sale
 MLS ID #TB8489550, Bobby Welbourn, KELLER WILLIAMS RLTY NEW TAMPA. Stellar MLS
 - $349,9003 bd2 ba1.7k sqft9936 Gap Wedge Dr, San Antonio, FL 33576For SaleMLS ID #TB8493850, John Halvorsen, RE/MAX ALLIANCE GROUP. Stellar MLS
- $315,0003 bd2 ba1.4k sqft31536 Barrel Wave Way, Wesley Chapel, FL 33545For SaleMLS ID #TB8512046, Ana Vega, PA, EXP REALTY LLC. Stellar MLS
- $248,0002 bd2 ba1.4k sqft29327 Zeller Ave, San Antonio, FL 33576For SaleMLS ID #O6362790, Heather Pryor, KELLER WILLIAMS ADVANTAGE REALTY. Stellar MLS
- $299,9993 bd2 ba1.4k sqft4329 Ashton Meadows Way, Zephyrhills, FL 33543For SaleMLS ID #TB8507656, Jorge Claudio, CHARLES RUTENBERG REALTY INC. Stellar MLS
- $315,0003 bd3 ba1.8k sqft32010 Blue Passing Loop, Wesley Chapel, FL 33545For SaleMLS ID #TB8516786, Simon Bensmail, LLC, CHARLES RUTENBERG REALTY INC. Stellar MLS
- $300,0003 bd2 ba1.5k sqft10331 Heron Hideaway Loop, Land O Lakes, FL 34638For SaleMLS ID #TB8525892, Deborah Ruff, 54 REALTY LLC. Stellar MLS
- $295,0003 bd2 ba1.8k sqft15585 Lily Wood Ln, Brooksville, FL 34604For SaleMLS ID #2260167, Amy M Keane, Florida Cracker Properties. HCMLS
- $299,9003 bd2 ba1.5k sqft36673 Spanish Rose Dr, Dade City, FL 33525For SaleMLS ID #TB8384964, Tracey McCaffrey, CHARLES RUTENBERG REALTY INC. Stellar MLS
- $290,0003 bd2 ba1.5k sqft17745 Turning Leaf Cir, Land O Lakes, FL 34638For SaleMLS ID #TB8507947, Stephanie Mitchell, NOVA REAL ESTATE GROUP. Stellar MLS
- $268,4003 bd3 ba1.7k sqft31555 Blue Passing Loop, Wesley Chapel, FL 33545For SaleMLS ID #TB8506754, Christina Paolillo, CHARLES RUTENBERG REALTY INC. Stellar MLS
- $335,0003 bd2 ba1.7k sqft6208 Huntington Dr, Zephyrhills, FL 33542For SaleMLS ID #TB8503936, Gina Marie Holm, REST EASY REALTY POWERED BY SELLSTATE. Stellar MLS
- $314,0003 bd2 ba1.6k sqft37438 Picketts Mill Ave, Zephyrhills, FL 33542For SaleMLS ID #TB8467174, Ashley Mason, LPT REALTY, LLC.. Stellar MLS
- $350,0004 bd2 ba1.8k sqft35525 Stella Vast Dr, Zephyrhills, FL 33541For SaleMLS ID #TB8517751, Gloria Johnpierre, SIVEN PREMIER REAL ESTATE. Stellar MLS
- $325,0003 bd2 ba1.5k sqft2959 Common Fig Run, Wesley Chapel, FL 33543For SaleMLS ID #TB8505794, Greg Atamyildiz, COMPASS FLORIDA LLC. Stellar MLS
- $314,9003 bd2 ba1.5k sqft3087 Forrest Plum Ct, Zephyrhills, FL 33540For SaleMLS ID #TB8526508, Bradley Chais, KELLER WILLIAMS TAMPA CENTRAL. Stellar MLS
- $330,0003 bd2 ba1.5k sqft33801 Jasmine Star Loop, Wesley Chapel, FL 33543For SaleMLS ID #TB8518487, Leeann Sack, FUTURE HOME REALTY INC. Stellar MLS
