Skip main navigation
Off market
  • Price Unknown

    31458 Crossly Dr, Lewes, DE 19958

    4beds
    2,747sqft
    Single Family Residence
    Built in 2026
    -- sqft lot
    $-- Zestimate®
    $--/sqft
    $2,224 Estimated rent

    Home value

    Not available

    Estimated sales range

    Not available

    $2,224/mo

    Zestimate® history
    Loading
    Loading...

    Owner options

    List your home for rent

    $2,224/mo

    Rent Zestimate®

    Find your next renter with Zillow Rental Manager. Plus, with online applications, you can quickly screen prospective tenants – for free.

    Learn more

    $2,224/mo

    Rent Zestimate®

    Refinance and save

    Refinancing to a lower rate could help reduce your monthly payments and save thousands over the life of the loan.

    See today's rates

    Explore your selling options

    Work with a Zillow partner agent

    Leverage their expertise and Zillow's premium Showcase listings to get your home seen by more buyers.

    Get started

    List with your own agent

    Get your home in front of millions of buyers by listing it on Zillow.

    Learn how to do it

    Sell it yourself

    Take full control of how buyers see your home on Zillow by listing For Sale by Owner (FSBO).

    List your home

    What's special

    Spacious islandGenerously sized walk-in closetGranite countertopsLinen cabinetryLuxury vinyl plank flooringUpgraded kitchenTile backsplash

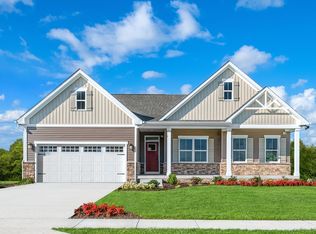
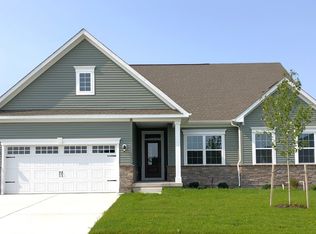
    Enjoy main-level living with scenic surroundings in this brand-new Ashbrooke at Middle Creek Preserve - where thoughtful design meets a peaceful coastal setting in Lewes, just minutes to everyday conveniences. This home features a welcoming front porch with a stone water table and sits on a homesite that backs to open space with pond views. Inside, luxury vinyl plank flooring enhances the main living areas, offering durability and a warm, cohesive look. The upgraded kitchen brings style and functionality together with linen cabinetry, granite countertops, a tile backsplash, a spacious island, and a full suite of stainless steel appliances - including the refrigerator - so you can settle in with ease. The open layout flows effortlessly into the dining area and great room, making everyday feel comfortable and connected. The owner's suite is a private retreat with a generously sized walk-in closet and a spa-like bath featuring tile surround for a clean, timeless finish. Additional bedrooms offer flexibility for guests, hobbies, or a quiet workspace - giving you options to make the home your own. The Ashbrooke also includes a finished basement with a large rec room, plus a separate bedroom and full bath - ideal for visiting family, extra living space, or a cozy getaway tailored to your needs. This new Ashbrooke blends comfort, convenience, and thoughtful design. Schedule your visit today and learn how you can make this home yours by August.

    This property is off market, which means it's not currently listed for sale or rent on Zillow. This may be different from what's available on other websites or public sources.

    Zillow last checked:

    Listing updated:

    Source: Ryan HomesMLS Logo

    Facts & features

    Interior

    Bedrooms & bathrooms
    • Bedrooms: 4
    • Bathrooms: 3
    • Full bathrooms: 3
    Cooling
    • Central Air
    Interior area
    • Total interior livable area: 2,747 sqft

    Property

    Parking
    • Total spaces: 2
    • Parking features: Attached
    • Attached garage spaces: 2
    Features
    • Levels: 1.0
    • Stories: 1
    Details
    • Parcel number: 2341100131200

    Construction

    Type & style
    • Home type: SingleFamily
    • Property subtype: Single Family Residence
    Condition
    • New Construction,Under Construction
    • New construction: Yes
    • Year built: 2026
    Details
    • Builder name: Ryan Homes

    Community & HOA

    Community
    • Subdivision: Middle Creek Preserve
    Location
    • Region: Lewes

    Financial & listing details

    • Date on market: 3/22/2026

    Price history

    DateEventPrice
    5/6/2026Listing removed$521,875$190/sqft
    Source: Ryan Homes Report a problem
    4/9/2026Price change$521,875+1%$190/sqft
    Source: Ryan Homes Report a problem
    3/22/2026Listed for sale$516,875$188/sqft
    Source: Ryan Homes Report a problem

    Public tax history

    YearProperty taxesTax assessment
    2021-- --
    2020-- --
    Find assessor info on the county website

    Neighborhood: 19958

    Nearby schools

    GreatSchools rating
    Schools provided by the MLS
    • District: Cape Henlopen

    Source: Ryan Homes. This data may not be complete. We recommend contacting the local school district to confirm school assignments for this home.