Skip main navigation
For sale
  • Price cut: $1K (8/21)
    $698,950

    3146 14th St, San Pablo, CA 94806

    4beds
    1,767sqft
    : 
    $4,659/mo
    Get pre-qualified
    Residential, Single Family Residence
    Built in 1980
    5,300 Square Feet Lot
    $695,200 Zestimate®
    $396/sqft
    $-- HOA

    What's special

    Well-maintained lvp flooring upstairsCozy family roomBright open floor planThree generously sized bedroomsAbundant storage throughoutNewer dishwasherNew side-yard fence
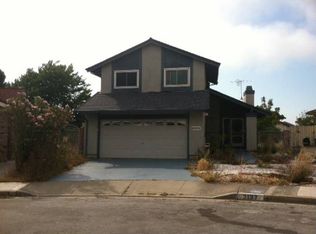
    Don't miss this wonderful opportunity to own a beautiful home in one of San Pablo's desirable neighborhoods. This spacious 1,767 sq. ft. home features a bright, open floor plan with formal living and dining areas, along with a cozy family room and breakfast area designed for comfortable everyday living and entertaining. The home offers three generously sized bedrooms and a spacious primary suite with a retreat area, 2.5 updated bathrooms, and abundant storage throughout. Enjoy new seamless luxury vinyl plank (LVP) flooring downstairs, well-maintained LVP flooring upstairs, and new carpet on the stairs for added comfort. The kitchen features a new stove/oven range, new microwave hood, and a newer dishwasher. It also presents a wonderful opportunity for the next owner to personalize the space and create the kitchen of their dreams by selecting cabinetry, countertops, finishes, and fixtures that reflect their own style and lifestyle. Additional improvements include a two-car garage with a new garage door, providing secure parking, extra storage, and added functionality. Outside, you'll find a new side-yard fence and a backyard with mature fruit trees, offering the perfect setting for gardening, outdoor entertaining, or simply relaxing. Conveniently located near shopping, dining, parks, schools, commuter routes, and public transportation, this home combines comfort, potential, and an exceptional location. Don't miss this incredible opportunity to make it your own! Open Sat & Sun 1:30-5pm
    22 days
    |
    1,427
    |
    54
    |

    Zillow last checked:

    Listing updated:

    Listed by:

    Diem T. Nguyen DRE #01229155 510-557-1303,

    Compass,

    Tracy Nguyen DRE #02197550 925-724-6018,

    Compass

    Source: Bay East AOR,MLS#: 41143611MLS Logo

      Facts & features

      Interior

      Bedrooms & bathrooms
      • Bedrooms: 4
      • Bathrooms: 3
      • Full bathrooms: 2
      • Partial bathrooms: 1
      Rooms
      • Room types: 0.5 Bath, Main Entry, 4 Bedrooms, 2 Baths, Family Room
      Bathroom
      • Features: Solid Surface, Stall Shower, Tile, Updated Baths, Window
      Kitchen
      • Features: 220 Volt Outlet, Counter - Solid Surface, Dishwasher, Disposal, Microwave, Range/Oven Free Standing, Refrigerator
      Heating
      • Forced Air
      Cooling
      • None
      Appliances
      • Included: Dishwasher, Microwave, Free-Standing Range, Refrigerator, Dryer, Washer
      • Laundry: In Garage
      Features
      • Counter - Solid Surface
      • Flooring: Laminate, Tile, Vinyl, Carpet
      • Windows: Double Pane Windows
      • Number of fireplaces: 1
      • Fireplace features: Brick, Living Room
      Interior area
      • Total structure area: 1,767
      • Total interior livable area: 1,767 sqft

      Property

      Parking
      • Total spaces: 2
      • Parking features: Attached
      • Garage spaces: 2
      Features
      • Levels: Two
      • Stories: 2
      • Pool features: None
      • Fencing: Fenced
      Lot
      • Size: 5,300 Square Feet
      • Features: Front Yard, Back Yard, Side Yard
      Details
      • Parcel number: 4134020215
      • Special conditions: Probate Listing
      • Other equipment: Intercom

      Construction

      Type & style
      • Home type: SingleFamily
      • Architectural style: Traditional
      • Property subtype: Residential, Single Family Residence
      Materials
      • Stucco
      • Foundation: Raised
      • Roof: Composition
      Condition
      • Existing
      • New construction: No
      • Year built: 1980

      Utilities & green energy

      • Electric: No Solar, 220 Volts in Kitchen, 220 Volts in Laundry
      • Water: Public

      Community & HOA

      Community
      • Security: Carbon Monoxide Detector(s), Smoke Detector(s)
      • Subdivision: San Pablo Prop
      HOA
      • Has HOA: No
      Location
      • Region: San Pablo

      Financial & listing details

      • Price per square foot: $396/sqft
      • Tax assessed value: $645,293
      • Price range: $699K - $699K
      • Date on market: 8/4/2026
      • Listing agreement: Excl Right
      • Listing terms: Cash,Conventional,1031 Exchange,FHA
      • Electric utility on property: Yes

        Estimated market value

        $695,200

        $660,000 - $730,000

        $4,158/mo

        Price history

        DateEventPrice
        8/21/2026Price change$698,950-0.1%$396/sqft
        Source: Bay East AOR #41143611 Report a problem
        8/4/2026Listed for sale$699,950+600%$396/sqft
        Source: Bay East AOR #41143611 Report a problem
        8/29/1980Sold$100,000$57/sqft
        Source: Agent Provided Report a problem

        Public tax history

        YearProperty taxesTax assessment
        2026-- $645,293 +160.1%
        2025$4,500 +15%$248,092 +16.8%
        2024$3,912 +2.4%$212,324 +2%
        2023$3,820 +1.8%$208,161 +2%
        2022$3,753 +1%$204,080 +2%
        2021$3,716 +4.1%$200,079 +1%
        2020$3,569 +1.2%$198,028 +2%
        2019$3,526 +4.3%$194,146 +2%
        2018$3,379 +3%$190,340 +2%
        2017$3,280 +2.2%$186,608 +2%
        2016$3,209 +1.9%$182,950 +1.5%
        2015$3,148 $180,203 +2%
        2014$3,148 $176,674 +0.5%
        2013-- $175,877 +2%
        2012-- $172,430 +2%
        2011-- $169,050 +0.8%
        2010-- $167,788 -0.2%
        2009-- $168,188 +2%
        2008-- $164,891 +2%
        2007-- $161,659 +2%
        2006-- $158,490 +2%
        2005-- $155,384 +2%
        2004-- $152,338 +1.9%
        2003-- $149,547 +2%
        2002-- $146,615 +2%
        2001-- $143,741
        Find assessor info on the county website

        Monthly payment

        Est. payment

        Payment breakdown

        Explore the cost of this home by adjusting the details. Changes won't be saved.
        All calculations are estimates and provided by Zillow, Inc. for informational purposes only. Actual amounts may vary.
        HOA fees may include property taxes on listings classified as Co-Ops. Contact the listing agent and/or owner for fee details.
        See how much you could borrow to make a competitive offer.

        Climate risks

        Neighborhood: 94806

        Getting around

        60 / 100
        Somewhat Walkable
        44 / 100
        Some Transit
        36 / 100
        Somewhat Bikeable

        Nearby schools

        GreatSchools rating

        A local agent can set up tours, give advice and negotiate with sellers.

        Browse local experts

        Similar homes

            • Local buyer's agents are ready to help