Skip main navigation
Closed
  • $345,000

    3146 Autumnwood Trl, Poland, OH 44514

    3beds
    2,928sqft
    Single Family Residence
    Built in 1983
    0.47 Acres Lot
    $409,900 Zestimate®
    $118/sqft
    $3,117 Estimated rent

    Home value

    $409,900

    $385,000 - $439,000

    $3,117/mo

    Zestimate® history
    Loading
    Loading...

    Owner options

    List your home for rent

    $3,117/mo

    Rent Zestimate®

    Find your next renter with Zillow Rental Manager. Plus, with online applications, you can quickly screen prospective tenants – for free.

    Learn more

    $3,117/mo

    Rent Zestimate®

    Refinance and save

    $2,286/mo

    Est. payment

    Refinancing to a lower rate could help reduce your monthly payments and save thousands over the life of the loan.

    See today's rates

    $2,286/mo

    Est. payment

    Explore your selling options

    Work with a Zillow partner agent

    Leverage their expertise and Zillow's premium Showcase listings to get your home seen by more buyers.

    Get started

    List with your own agent

    Get your home in front of millions of buyers by listing it on Zillow.

    Learn how to do it

    Sell it yourself

    Take full control of how buyers see your home on Zillow by listing For Sale by Owner (FSBO).

    List your home

    What's special

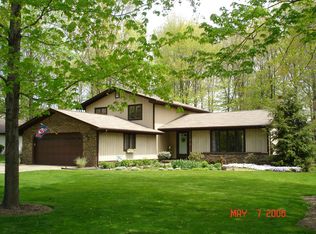
    Meet your NEW Home. Located in The Four Seasons Development of Poland, OH, you will find this Solid Built Home tucked away at 3146 Autumnwood Trail. The Stately looking Home has a Three Car Garage, Numerous Level Decks for Adoring The Lush Greens Outdoor, a Beautiful "Four Seasons" SunRoom, Cathedral Style Family Room with Craftsman Style Beams along with a Beautiful Fireplace with Hearth AND a Large Kitchen with Breakfast Bar, Newer Cabinetry and Granite Counters. The Formal Dining Room is located in the Front of the Home with a Stunning Bay Window. The Powder Room and Laundry Room can be accessed right off the Kitchen on the First Floor. Venture to the Upper Level where the Loft, which over looks the Family Room can be used for many different ways- Office/Study, PlayRoom, Craft Room. Master Bedroom and En-Suite which has been recently updated along with Two additional Bedrooms and another Full Bath allocated on Upper Level. The Lower Level has a Rec Room area along with Plenty

    Zillow last checked:

    Listing updated:

    Listed by:

    Kathleen C Morell kaceymorell@howardhanna.com(330)881-0738,

    Howard Hanna

    Bought with:

    Joseph A Sabatine, 2015003126

    BHHS Stouffer Realty

    Source: MLS Now,MLS#: 4468378Originating MLS: Youngstown Columbiana Association of REALTORS

    Facts & features

    Interior

    Bedrooms & bathrooms
    • Bedrooms: 3
    • Bathrooms: 3
    • Full bathrooms: 2
    • 1/2 bathrooms: 1
    • Main level bathrooms: 1
    Primary bedroom
    • Description: Flooring: Carpet
    • Features: Window Treatments
    • Level: Second
    Bedroom
    • Description: Flooring: Carpet
    • Features: Window Treatments
    • Level: Second
    Bedroom
    • Description: Flooring: Carpet
    • Features: Window Treatments
    • Level: Second
    Primary bathroom
    • Description: Flooring: Ceramic Tile
    • Features: Window Treatments
    • Level: Second
    Bathroom
    • Description: Flooring: Ceramic Tile
    • Features: Window Treatments
    • Level: First
    Bathroom
    • Description: Flooring: Ceramic Tile
    • Level: Second
    Dining room
    • Description: Flooring: Carpet
    • Features: Window Treatments
    • Level: First
    Eat in kitchen
    • Description: Flooring: Ceramic Tile
    • Features: Window Treatments
    • Level: First
    Entry foyer
    • Description: Flooring: Ceramic Tile
    • Level: First
    Family room
    • Description: Flooring: Carpet
    • Features: Fireplace, Window Treatments
    • Level: First
    Laundry
    • Description: Flooring: Ceramic Tile
    • Features: Window Treatments
    • Level: First
    Loft
    • Description: Flooring: Carpet
    • Features: Window Treatments
    • Level: Second
    Recreation
    • Description: Flooring: Carpet
    • Level: Lower
    Sunroom
    • Description: Flooring: Carpet
    • Features: Window Treatments
    • Level: First
    Heating
    • Forced Air, Gas
    Cooling
    • Central Air
    Appliances
    • Included: Dishwasher, Microwave, Range, Refrigerator
    Features
    • Basement: Full,Partially Finished
    • Number of fireplaces: 1
    Interior area
    • Total structure area: 2,928
    • Total interior livable area: 2,928 sqft
    • Finished area above ground: 2,328
    • Finished area below ground: 600

    Property

    Parking
    • Parking features: Attached, Electricity, Garage, Garage Door Opener, Paved, Water Available
    • Attached garage spaces: 3
    Features
    • Levels: Two
    • Stories: 2
    • Patio & porch: Deck
    • Has view: Yes
    • View description: City, Trees/Woods
    Lot
    • Size: 0.47 Acres
    • Dimensions: 95 x 217
    Details
    • Parcel number: 350640083.000

    Construction

    Type & style
    • Home type: SingleFamily
    • Architectural style: Colonial
    • Property subtype: Single Family Residence
    Materials
    • Brick, Cedar
    • Roof: Asphalt,Fiberglass
    Condition
    • Year built: 1983
    Details
    • Warranty included: Yes

    Utilities & green energy

    • Water: Public

    Community & HOA

    Community
    • Subdivision: Western Reserve Trails
    HOA
    • Has HOA: No
    Location
    • Region: Poland

    Financial & listing details

    • Price per square foot: $118/sqft
    • Tax assessed value: $312,310
    • Annual tax amount: $4,831
    • Date on market: 6/21/2023
    • Cumulative days on market: 48 days
    • Listing agreement: Exclusive Right To Sell
    • Listing terms: Cash,Conventional,FHA,VA Loan

    Price history

    DateEventPrice
    8/7/2023Sold$345,000-3.9%$118/sqft
    Source: MLS Now #4468378 Report a problem
    7/5/2023Contingent$359,000$123/sqft
    Source: MLS Now #4468378 Report a problem
    6/21/2023Listed for sale$359,000$123/sqft
    Source: MLS Now #4468378 Report a problem

    Public tax history

    YearProperty taxesTax assessment
    2025$5,258 -2.8%$109,310
    2024$5,412 +2.4%$109,310
    2023$5,287 +9.4%$109,310 +31.1%
    2022$4,832 +4.8%$83,410
    2021$4,611 -0.4%$83,410
    2020$4,631 +8%$83,410 +16%
    2019$4,288 +0.7%$71,920
    2018$4,257 +5.9%$71,920
    2017$4,021 +12.1%$71,920 +18.2%
    2016$3,586 +2.2%$60,840
    2015$3,510 -0.4%$60,840
    2014$3,523 +1.3%$60,840
    2013$3,479 +0.2%$60,840
    2012$3,473 +9.9%$60,840
    2011$3,160 -2.5%$60,840 -5.5%
    2010$3,242 +3.3%$64,370
    2009$3,139 0%$64,370
    2008$3,139 -0.3%$64,370
    2007$3,148 -1%$64,370
    2006$3,179 -3.6%$64,370 -1.9%
    2005$3,297 -34.6%$65,600
    2003$5,038 +9.5%--
    2002$4,602 -0.1%--
    2001$4,608 +1%--
    2000$4,562 --
    Find assessor info on the county website

    Neighborhood: 44514

    Nearby schools

    GreatSchools rating
    Schools provided by the listing agent
    • District: Poland LSD - 5007

    Source: MLS Now. This data may not be complete. We recommend contacting the local school district to confirm school assignments for this home.

    Get a cash offer in 3 minutes
    Find out how much your home could sell for in as little as 3 minutes with a no-obligation cash offer.
    Estimated market value
    $409,900
    Get a cash offer in 3 minutes
    Find out how much your home could sell for in as little as 3 minutes with a no-obligation cash offer.
    Estimated market value
    $409,900