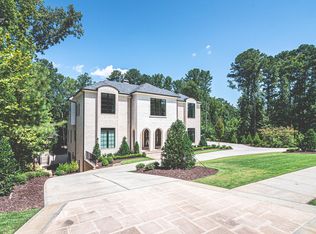
Welcome to modern luxury in the heart of Milton! Located in the exclusive estate section of 24-hour guard gated luxury community, The Manor Golf and Country Club. This two and a half year old, stunning Loudermilk custom built estate home, on a full basement, is situated perfectly on a level lot with views of the incredible 18-hole championship golf course designed by Tom Watson. This estate home's amazing floor plan and luxurious open air ambience is apparent from the moment you step inside. Showstopping 12 ft high ceilings with 10 in trim, incredible natural sunlight pouring in through the floor to ceilings windows, dramatic custom glass rail floating staircase, and seemless flow from the custom double front doors through to the recessed sliding glass back doors leading to the covered deck with custom stucco fireplace and al fresco dining. The magazine worthy kitchen is sure to delight both culinary enthusiasts and entertainers alike with dual oversized islands, custom wet bar with built in wine coooler, and light-filled, spacious breakfast room with golf views. Sleek custom cabinetry, Wolf chef's eight burner gas range with double ovens, Wolf microwave, handcrafted Venetian plaster hood surround, Kallista faucet and pot filler, dual Bosch dishwashers, 3 cm Calcutta quartz countertops, and large walk in pantry. Enjoy easy family living with the main living spaces of the home open through to the kitchen. Custom built floating shelves, custom Venetian plaster gas fireplace, and ample custom overhead lighting envelop the main family living space. Guests enjoy a main level living suite (that could function as a second primary suite or work from home office) on the opposite side of the main living spaces, providing privacy and comfort. A separate powder room, elevator shaft for future elevator, and custom built drop zone completes the main level. Custom hardwood floors, Visual Comfort lighting, and tray ceilings throughout. Ascend the dramatic floating staircase with cascading Fredrick Ramond chandelier to relax and unwind in the beautiful spa-inspired primary en suite bathroom, complete with white marble flooring, separate floating vanities, Purist Kohler fixtures, central seamless glass steam shower, and freestanding bathtub. Retreat to the primary suite with custom tray ceilings, golf views, and dual primary walk in closets. Upstairs also offers a laundry room, walk up stairs to a massive storage space, and three impressive junior suites, each with spacious walk in closets, and luxurious en suite bathrooms. Customize your dream terrace level over time with the massive, 3000 sq ft full, daylight basement, complete with floor to ceiling windows, substantial waterproofing, stubbed for bath and kitchen, large covered lower level veranda, with marble flooring on the terrace level foyer. Introducing a newly designed landscaping plan in the private wooded backyard, thoughtfullly crafted to expand and enhance the space, offering opportunities for play, relaxation and unforgettable entertaining. Create your custom pool after move in, with pool renderings available upon request. Level driveway, four car garage, ample guest parking spaces. The Manor offers unparalleled amenities including indoor and outdoor swim, indoor and outdoor tennis (both hardcourt and clay), restaurant, clubhouse, sidewalks, and world class golf, in the middle of the equestrian paradise of Milton, Georgia. Award winning public schools, close proximity to private school, Scottsdale Farms, Hwy 400, and the bustling shops, entertainment, and restaurants of D/T Milton and D/T Alpharetta. Your better than new dream home awaits!
Closed
Zillow last checked:
Listing updated:
Bought with:
Andrea Seeney, 412989
Atlanta Fine Homes Sotheby's International
Source: FMLS GA,MLS#: 7496163
Price history
| Date | Event | Price |
|---|---|---|
| 4/21/2025 | Sold | $2,510,000-5.3%$418/sqft |
Source:  FMLS GA #7496163 Report a problem FMLS GA #7496163 Report a problem | ||
| 3/25/2025 | Pending sale | $2,650,000$442/sqft |
Source: FMLS GA #7496163 Report a problem | ||
| 1/23/2025 | Listed for sale | $2,650,000-7%$442/sqft |
Source: FMLS GA #7496163 Report a problem | ||
| 10/1/2024 | Listing removed | $2,850,000$475/sqft |
Source: FMLS GA #7433232 Report a problem | ||
| 8/7/2024 | Listed for sale | $2,850,000$475/sqft |
Source: FMLS GA #7433232 Report a problem | ||
| 8/7/2024 | Listing removed | $2,850,000$475/sqft |
Source: FMLS GA #7350641 Report a problem | ||
| 4/12/2024 | Listed for sale | $2,850,000+1088%$475/sqft |
Source: FMLS GA #7350641 Report a problem | ||
| 8/14/2020 | Sold | $239,900$40/sqft |
Source: Public Record Report a problem | ||
Nearby homes


Get a cash offer in 3 minutes
Find out how much your home could sell for in as little as 3 minutes with a no-obligation cash offer.
Estimated market value
$2,402,500
