Skip main navigation
Sold for $170,000
  • $170,000

    3146 Beechtree Ct, Orion, MI 48360

    2beds
    810sqft
    Condominium
    Built in 1973
    -- sqft lot
    $154,500 Zestimate®
    $210/sqft
    $1,511 Estimated rent

    Home value

    $154,500

    $144,000 - $164,000

    $1,511/mo

    Zestimate® history
    Loading
    Loading...

    Owner options

    List your home for rent

    $1,511/mo

    Rent Zestimate®

    Find your next renter with Zillow Rental Manager. Plus, with online applications, you can quickly screen prospective tenants – for free.

    Learn more

    $1,511/mo

    Rent Zestimate®

    Refinance and save

    $1,544/mo

    Est. payment

    Refinancing to a lower rate could help reduce your monthly payments and save thousands over the life of the loan.

    See today's rates

    $1,544/mo

    Est. payment

    Explore your selling options

    Work with a Zillow partner agent

    Leverage their expertise and Zillow's premium Showcase listings to get your home seen by more buyers.

    Get started

    List with your own agent

    Get your home in front of millions of buyers by listing it on Zillow.

    Learn how to do it

    Sell it yourself

    Take full control of how buyers see your home on Zillow by listing For Sale by Owner (FSBO).

    List your home

    What's special

    New windowsIntegrated sinkGorgeous wood laminate floorsLuxury laminate wood flooringNew fixturesBeautiful white cabinetsBeautiful crown molding
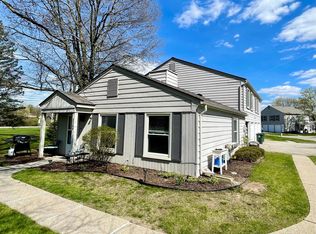
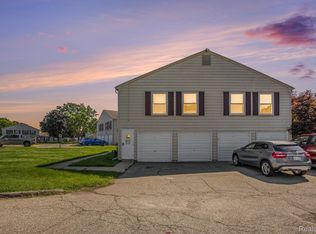
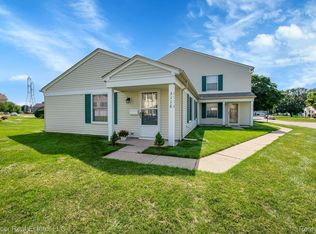
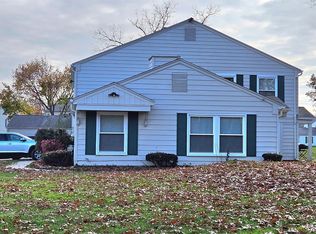
    The most darling ranch condo on the market! Nestled deep in the sub, this totally updated condo might just be what you have been waiting for! Truly turn-key condition, it is meticulously clean and well-maintained by the toughest standards and offers a view of the commons. This single-level floor plan has been modified to remove the wall between the kitchen and living area, making it a beautifully open layout. You'll appreciate the upscale features such as detailed wood trim around the doors and windows, gorgeous wood laminate floors, newer windows, and under counter washer and dryer, among others! The kitchen is stunning, offering newer stainless appliances, a ton of beautiful white cabinets and gorgeous matching granite counters. Both bedrooms are generous in size with ample closet space. The primary bedroom features beautiful crown molding and a spacious walk-in closet. The second bedroom has a spacious double-door closet and luxury laminate wood flooring. The full bath has all new fixtures, including a new beautiful vanity with soft close drawers, solid surface counter with an integrated sink, and a new light fixture. The one-car garage is a godsend in winter! This home includes private access to all-sports Lake Voorheis, with a private beach, picnic areas and plenty of outdoor activities! Access is on Joslyn Court by Canterbury Village. Assessment for future improvements to be negotiated between buyer and seller. Award-winning Lake Orion Schools! More features in docs! Directions: Turn on Stoney Ridge, pass Birchtree, turn left at 2nd street (Beechtree), follow till the end of street then turn right.

    Zillow last checked:

    Listing updated:

    Listed by:

    Gwen Daubenmeyer 248-850-1436,

    Keller Williams Paint Creek

    Bought with:

    Nameer Jamil, 6501429849

    Top Agent Realty

    Source: Realcomp II,MLS#: 20240002839MLS Logo

    Facts & features

    Interior

    Bedrooms & bathrooms
    • Bedrooms: 2
    • Bathrooms: 1
    • Full bathrooms: 1
    Primary bedroom
    • Level: Entry
    • Dimensions: 11 x 11
    Bedroom
    • Level: Entry
    • Dimensions: 10 x 11
    Other
    • Level: Entry
    • Dimensions: 5 x 7
    Kitchen
    • Level: Entry
    • Dimensions: 8 x 9
    Laundry
    • Level: Entry
    • Dimensions: 5 x 4
    Living room
    • Level: Entry
    • Dimensions: 13 x 14
    Heating
    • Forced Air, Natural Gas
    Cooling
    • Ceiling Fans, Central Air
    Appliances
    • Included: Dishwasher, Disposal, Dryer, Free Standing Electric Range, Free Standing Refrigerator, Microwave, Range Hood, Stainless Steel Appliances, Washer
    • Laundry: Laundry Room
    Features
    • High Speed Internet, Programmable Thermostat
    • Has basement: No
    • Has fireplace: No
    Interior area
    • Total interior livable area: 810 sqft
    • Finished area above ground: 810

    Property

    Parking
    • Total spaces: 1
    • Parking features: One Car Garage, Attached, Driveway, Shared Driveway
    • Attached garage spaces: 1
    Features
    • Levels: One
    • Stories: 1
    • Entry location: GroundLevel
    • Patio & porch: Covered, Porch
    • Pool features: None
    • Waterfront features: All Sports Lake, Beach Access, Lake Privileges, Swim Association
    • Body of water: Lake Voorheis
    Details
    • Parcel number: 0929226174
    • Special conditions: Short Sale No,Standard

    Construction

    Type & style
    • Home type: Condo
    • Architectural style: Ranch
    • Property subtype: Condominium
    Materials
    • Aluminum Siding, Vinyl Siding
    • Foundation: Slab
    • Roof: Asphalt
    Condition
    • New construction: No
    • Year built: 1973
    Details
    • Warranty included: Yes

    Utilities & green energy

    • Sewer: Public Sewer
    • Water: Public

    Community & neighborhood

    Security
    • Security features: Security System Owned
    Community
    • Community features: Sidewalks
    Location
    • Region: Orion
    • Subdivision: KEATINGTON NEW TOWN OCCPN 52

    HOA & financial

    HOA
    • Has HOA: Yes
    • HOA fee: $400 monthly
    • Services included: Maintenance Grounds, Maintenance Structure, Snow Removal
    • Association phone: 248-994-2232

    Other

    Other facts
    • Listing agreement: Exclusive Right To Sell
    • Listing terms: Cash,Conventional

    Price history

    DateEventPrice
    2/23/2024Sold$170,000+3%$210/sqft
    Source: Realcomp II #20240002839 Report a problem
    1/30/2024Pending sale$165,000$204/sqft
    Source: Realcomp II #20240002839 Report a problem
    1/23/2024Listed for sale$165,000+29.9%$204/sqft
    Source: Realcomp II #20240002839 Report a problem
    3/22/2021Sold$127,000+5.8%$157/sqft
    Source: Agent Provided Report a problem
    7/24/2018Sold$120,000+20.1%$148/sqft
    Source: Agent Provided Report a problem
    3/30/2017Sold$99,900$123/sqft
    Source: Agent Provided Report a problem
    2/24/2017Pending sale$99,900$123/sqft
    Source: RE/MAX Defined #217013105 Report a problem
    2/21/2017Listed for sale$99,900+42.9%$123/sqft
    Source: RE/MAX Defined #217013105 Report a problem
    10/26/2013Listing removed$69,900$86/sqft
    Source: REAL ESTATE GIVES #213107307 Report a problem
    10/18/2013Listed for sale$69,900+9885.7%$86/sqft
    Source: REAL ESTATE GIVES #213107307 Report a problem
    10/16/2013Sold$700-99.4%$1/sqft
    Source: Agent Provided Report a problem
    8/26/2012Listing removed$850$1/sqft
    Source: REAL ESTATE GIVES #212081123 Report a problem
    8/17/2012Listed for rent$850+13.3%$1/sqft
    Source: REAL ESTATE GIVES #212081123 Report a problem
    2/8/2012Listing removed$750$1/sqft
    Source: REAL ESTATE GIVES #212001457 Report a problem
    1/19/2012Price change$750-11.8%$1/sqft
    Source: REAL ESTATE GIVES #212001457 Report a problem
    1/7/2012Listed for rent$850$1/sqft
    Source: REAL ESTATE GIVES #212001457 Report a problem
    11/28/2005Sold$110,500$136/sqft
    Source: Agent Provided Report a problem

    Public tax history

    Tax history is unavailable.

    Neighborhood: 48360

    Nearby schools

    GreatSchools rating
    Get a cash offer in 3 minutes
    Find out how much your home could sell for in as little as 3 minutes with a no-obligation cash offer.
    Estimated market value
    $154,500
    Get a cash offer in 3 minutes
    Find out how much your home could sell for in as little as 3 minutes with a no-obligation cash offer.
    Estimated market value
    $154,500