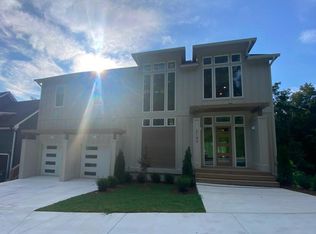
Modern LUXURY at it's finest! Welcome to Camber Hill, a one street UPSCALE community that offers a quiet setting with sidewalks and an area of undeveloped greenspace that adds to this communities APPEAL. This very functional floor plan for everyday living includes oversized windows that allow an abundance of NATURAL LIGHT to stream in and add warmth and CHARACTER to this home's modern lines. Built in 2022, this LIKE-NEW home has been meticulously maintained. Master bedroom is on the MAIN floor with SOARING CATHEDRAL ceilings, wooden beams, tons of windows and PRIVATE entrance to the EXPANSIVE outdoor living area overlooking private backyard. AMAZING master closet with built-ins adds to this perfect design. Huge master bath has deep SOAKING TUB, WALK-IN SHOWER is fully tiled and has a gorgeous tiled floor. Laundry room with storage cabinets, 1/2 bath and MUDROOM/DROP ZONE are all part of the smart design of this home. ELEGANT separate dining room is perfect for gatherings and overlooks the greenspace area of Camber Hill. STUNNING kitchen has QUARTZ countertops and STAINLESS STEEL appliances and OVER THE RANGE HOOD. AMPLE custom cabinetry throughout kitchen, with pantry and HUGE ISLAND has plenty of seating and space for entertaining. The OPEN FLOOR plan allows for amazing flow throughout this home. Comfortable living area has warm gas fireplace, row of windows and a door to your COVERED PORCH with another SOARING ceiling for OUTDOOR LIVING. This large DECK has an area for grilling and dining AL FRESCO with steps to access your large backyard. 2nd level you will find MORE huge windows and sunlight with three good sized bedrooms, one with EN-SUITE PRIVATE BATH. 2nd bedroom also has full bath that accesses the FLEX SPACE just outside the 4th bedroom or BONUS ROOM. All additional bedrooms have AMPLE closet spaces and are light-filled. PRIVATE and COZY 2nd level covered porch for reading, meditating or relaxing with beautiful natural views of the neighborhood's GREENSPACE. This home is minutes away from DOWNTOWN CHATTANOOGA, multiple hospitals, PARKS, the TENNESSEE RIVER, a public boat ramp, TENNIS courts, FINE DINING, SHOPPING, and all of the wonderful culture that Chattanooga offers. Connect for your PRIVATE SHOWING soon!
Sold for $747,500
$747,500
3146 Camber Hl, Chattanooga, TN 37415
4beds
2,860sqft
Single Family Residence
Built in 2021
0.38 Acres Lot
$764,900 Zestimate®
$261/sqft
$3,730 Estimated rent
Home value
$764,900
$727,000 - $803,000
$3,730/mo
Zestimate® history
Owner options
List your home for rent
$3,730/mo
Rent Zestimate®
Find your next renter with Zillow Rental Manager. Plus, with online applications, you can quickly screen prospective tenants – for free.
$3,730/mo
Rent Zestimate®
Refinance and save
$5,806/mo
Est. payment
Refinancing to a lower rate could help reduce your monthly payments and save thousands over the life of the loan.
$5,806/mo
Est. payment
Explore your selling options
Work with a Zillow partner agent
Leverage their expertise and Zillow's premium Showcase listings to get your home seen by more buyers.
Get startedList with your own agent
Get your home in front of millions of buyers by listing it on Zillow.
Learn how to do itSell it yourself
Take full control of how buyers see your home on Zillow by listing For Sale by Owner (FSBO).
List your homeWhat's special
Warm gas fireplaceGood sized bedroomsQuiet settingHuge islandPrivate entranceDrop zonePrivate backyard
Zillow last checked:
Listing updated:
Listed by:
Melissa M Dorn 423-902-7344,
Keller Williams Realty
Bought with:
Brian Erwin, 334506
Real Estate Partners Chattanooga LLC
Source: Greater Chattanooga Realtors,MLS#: 1390215
Facts & features
Interior
Bedrooms & bathrooms
- Bedrooms: 4
- Bathrooms: 4
- Full bathrooms: 3
- 1/2 bathrooms: 1
Primary bedroom
- Level: First
Bedroom
- Level: Second
Bedroom
- Level: Second
Bedroom
- Level: Second
Bathroom
- Description: Full Bathroom
- Level: First
Bathroom
- Description: Bathroom Half
- Level: First
Bathroom
- Description: Full Bathroom
- Level: Second
Bathroom
- Description: Full Bathroom
- Level: Second
Bonus room
- Description: Special Room
- Level: Second
Dining room
- Level: First
Great room
- Level: First
Laundry
- Level: First
Heating
- Central, Electric
Cooling
- Central Air, Electric, Multi Units
Appliances
- Included: Disposal, Dishwasher, Free-Standing Gas Range, Gas Water Heater, Microwave
- Laundry: Electric Dryer Hookup, Gas Dryer Hookup, Laundry Room, Washer Hookup
Features
- Cathedral Ceiling(s), Double Vanity, Eat-in Kitchen, High Ceilings, Pantry, Primary Downstairs, Soaking Tub, Walk-In Closet(s), Separate Shower, Tub/shower Combo, Separate Dining Room
- Flooring: Hardwood, Tile, Engineered Hardwood
- Windows: Insulated Windows, Vinyl Frames
- Basement: Crawl Space
- Number of fireplaces: 1
- Fireplace features: Gas Log, Living Room
Interior area
- Total structure area: 2,860
- Total interior livable area: 2,860 sqft
Property
Parking
- Total spaces: 2
- Parking features: Garage Door Opener, Off Street, Garage Faces Front
- Attached garage spaces: 2
Features
- Levels: Two
- Patio & porch: Covered, Deck, Patio, Porch, Porch - Covered
Lot
- Size: 0.38 Acres
- Dimensions: 86 x 190
- Features: Gentle Sloping, Level
Details
- Parcel number: 118j J 008
Construction
Type & style
- Home type: SingleFamily
- Architectural style: Contemporary
- Property subtype: Single Family Residence
Materials
- Fiber Cement
- Foundation: Block
- Roof: Shingle
Condition
- New construction: No
- Year built: 2021
Utilities & green energy
- Water: Public
- Utilities for property: Cable Available, Electricity Available, Phone Available, Sewer Connected, Underground Utilities
Community & HOA
Community
- Features: Sidewalks
- Security: Smoke Detector(s)
- Subdivision: Camber Hill
HOA
- Has HOA: Yes
- HOA fee: $1,200 annually
Location
- Region: Chattanooga
Financial & listing details
- Price per square foot: $261/sqft
- Tax assessed value: $704,200
- Annual tax amount: $6,314
- Date on market: 4/15/2024
- Listing terms: Cash,Conventional,FHA,Owner May Carry,VA Loan
Price history
| Date | Event | Price |
|---|---|---|
| 7/1/2024 | Sold | $747,500+1.1%$261/sqft |
Source: Greater Chattanooga Realtors #1390215 Report a problem | ||
| 4/20/2024 | Contingent | $739,500$259/sqft |
Source: Greater Chattanooga Realtors #1390215 Report a problem | ||
| 4/15/2024 | Listed for sale | $739,500+17.9%$259/sqft |
Source: Greater Chattanooga Realtors #1390215 Report a problem | ||
| 3/31/2022 | Sold | $627,000+480.6%$219/sqft |
Source: Greater Chattanooga Realtors #1331723 Report a problem | ||
| 8/13/2021 | Sold | $108,000-82.8%$38/sqft |
Source: Public Record Report a problem | ||
| 7/20/2021 | Contingent | $627,000$219/sqft |
Source: Greater Chattanooga Realtors #1331723 Report a problem | ||
| 2/28/2021 | Listed for sale | $627,000$219/sqft |
Source: Greater Chattanooga Realtors #1331723 Report a problem | ||
Public tax history
| Year | Property taxes | Tax assessment |
|---|---|---|
| 2025 | $2,668 -15.2% | $176,050 +25.1% |
| 2024 | $3,148 | $140,725 |
| 2023 | $3,148 +23.3% | $140,725 +23.3% |
| 2022 | $2,553 +356.5% | $114,125 +356.5% |
| 2021 | $559 -19.1% | $25,000 |
| 2020 | $691 | $25,000 |
| 2019 | $691 | -- |
Find assessor info on the county website
Neighborhood: Stuart Heights
Nearby homes
- $914,6004 bd4 ba4.2k sqft3142 Camber Hl #9, Chattanooga, TN 37415Off Market
- $850,0004 bd4 ba4.1k sqft3142 Camber Hl, Chattanooga, TN 37415Sold

- $883,900-- bd-- ba3.5k sqft3150 Camber Hl, Chattanooga, TN 37415Off Market
- $764,1004 bd4 ba3.4k sqft3150 Camber Hl #7, Chattanooga, TN 37415Off Market
- $922,3005 bd5 ba3.4k sqft3156 Camber Hl #6, Chattanooga, TN 37415Off Market
- $1,166,1004 bd5 ba5.7k sqft3156 Camber Hl, Chattanooga, TN 37415Off Market
- $979,9005 bd6 ba4k sqft3138 Camber Hl, Chattanooga, TN 37415Sold
- $87,6004.53 acresHixson Pike, Chattanooga, TN 37415Off Market
Nearby schools
GreatSchools rating
- 5/10Rivermont Elementary SchoolGrades: PK-5Distance: 0.5 mi
- 5/10Red Bank Middle SchoolGrades: 6-8Distance: 2 mi
- 5/10Red Bank High SchoolGrades: 9-12Distance: 2.1 mi
Schools provided by the listing agent
- Elementary: Rivermont Elementary
- Middle: Red Bank Middle
- High: Red Bank High School
Source: Greater Chattanooga Realtors. This data may not be complete. We recommend contacting the local school district to confirm school assignments for this home.
Get a cash offer in 3 minutes
Find out how much your home could sell for in as little as 3 minutes with a no-obligation cash offer.
Estimated market value
$764,900
Get a cash offer in 3 minutes
Find out how much your home could sell for in as little as 3 minutes with a no-obligation cash offer.
Estimated market value
$764,900
- Tennessee
- Hamilton County
- Chattanooga
- 37415
- Stuart Heights
- 3146 Camber Hl
