Welcome to this perfectly updated, contemporary three-level townhome featuring 3 bedrooms, 2 full baths, and 2 half baths. Nestled among serene woodlands and parks, in the well-established Stonehurst community, along the rolling hills of Fairfax, this home is just minutes to endless dining, shopping, entertainment, and convenient transit options. Freshly refinished hardwood floors and painted walls grace both the main and upper bedroom levels, adding warmth and elegance throughout. The main level greets you with beautiful flooring and an expansive living room, complemented by a contemporary wood accent wall, box bay window, and recessed lighting—creating a bright, modern, and inviting space. The beautifully updated kitchen features gorgeous granite countertops, an expansive peninsula/breakfast bar, and stainless steel appliances. Flowing seamlessly into the large family/dining room, complete with a wood-burning fireplace for perfect firelit dinners, and connects to an amazing tree-lined, brick-fenced outdoor oasis The upper level greets you with a spacious primary suite offering a private ensuite bath and ample closet space, along with two additional sizeable bedrooms and a second full bath. The lower level provides a cozy yet spacious retreat with second wood burning fireplace—perfect for family gatherings, movie nights, or simply relaxing. A convenient half bath (convertible to a full bath), laundry area, and ample storage complete this level. Don't wait to see this beautiful home in the perfect location. Route 66 1 mile. Vienna metro is 1.2 miles. Interstate 495 is 2 miles. The bus stop to the major transit is in the neighborhood. 1 assigned parking space plus lots of open unmarked parking spots for visitors.
Sold for $715,000
$715,000
3146 Cantrell Ln, Fairfax, VA 22031
3beds
2,199sqft
Townhouse
Built in 1970
1,840 Square Feet Lot
$724,400 Zestimate®
$325/sqft
$3,365 Estimated rent
Home value
$724,400
$681,000 - $775,000
$3,365/mo
Zestimate® history
Owner options
List your home for rent
$3,365/mo
Rent Zestimate®
Find your next renter with Zillow Rental Manager. Plus, with online applications, you can quickly screen prospective tenants – for free.
$3,365/mo
Rent Zestimate®
Refinance and save
$4,580/mo
Est. payment
Refinancing to a lower rate could help reduce your monthly payments and save thousands over the life of the loan.
$4,580/mo
Est. payment
Explore your selling options
Work with a Zillow partner agent
Leverage their expertise and Zillow's premium Showcase listings to get your home seen by more buyers.
Get startedList with your own agent
Get your home in front of millions of buyers by listing it on Zillow.
Learn how to do itSell it yourself
Take full control of how buyers see your home on Zillow by listing For Sale by Owner (FSBO).
List your homeWhat's special
Zillow last checked:
Listing updated:
Listed by:
Damon Nicholas 703-283-0200,
EXP Realty, LLC
Bought with:
Irene Trivoulides, 0225197600
Samson Properties
Source: Bright MLS,MLS#: VAFX2277950
Facts & features
Interior
Bedrooms & bathrooms
- Bedrooms: 3
- Bathrooms: 4
- Full bathrooms: 2
- 1/2 bathrooms: 2
- Main level bathrooms: 1
Rooms
- Room types: Living Room, Dining Room, Primary Bedroom, Bedroom 2, Bedroom 3, Kitchen, Family Room, Laundry, Storage Room, Bathroom 2, Primary Bathroom
Primary bedroom
- Features: Flooring - HardWood
- Level: Upper
Bedroom 2
- Features: Flooring - HardWood
- Level: Upper
Bedroom 3
- Features: Flooring - HardWood
- Level: Upper
Primary bathroom
- Level: Upper
Bathroom 2
- Level: Upper
Dining room
- Level: Main
Family room
- Level: Main
Family room
- Features: Fireplace - Wood Burning
- Level: Lower
Kitchen
- Level: Main
Laundry
- Level: Lower
Living room
- Features: Flooring - HardWood
- Level: Main
Storage room
- Level: Lower
Heating
- Forced Air, Natural Gas
Cooling
- Central Air, Electric
Appliances
- Included: Dishwasher, Disposal, Dryer, Exhaust Fan, Refrigerator, Stainless Steel Appliance(s), Cooktop, Washer, Gas Water Heater
- Laundry: In Basement, Laundry Room
Features
- Dining Area, Formal/Separate Dining Room, Kitchen - Gourmet, Kitchen Island, Primary Bath(s), Recessed Lighting, Upgraded Countertops
- Flooring: Hardwood, Tile/Brick, Wood
- Windows: Window Treatments
- Basement: Full,Finished
- Number of fireplaces: 2
- Fireplace features: Brick, Glass Doors, Mantel(s), Wood Burning
Interior area
- Total structure area: 2,427
- Total interior livable area: 2,199 sqft
- Finished area above ground: 1,656
- Finished area below ground: 543
Property
Parking
- Parking features: Assigned, Parking Lot
- Details: Assigned Parking, Assigned Space #: 3146
Accessibility
- Accessibility features: None
Features
- Levels: Three
- Stories: 3
- Exterior features: Sidewalks, Street Lights
- Pool features: None
- Fencing: Masonry/Stone,Back Yard
- Has view: Yes
- View description: Trees/Woods
Lot
- Size: 1,840 Square Feet
- Features: Backs to Trees, Backs - Open Common Area, Level, No Thru Street, Private, Rear Yard, Wooded
Details
- Additional structures: Above Grade, Below Grade
- Parcel number: 0484 11 0016
- Zoning: 213
- Special conditions: Standard
Construction
Type & style
- Home type: Townhouse
- Architectural style: Colonial
- Property subtype: Townhouse
Materials
- Brick
- Foundation: Concrete Perimeter
Condition
- New construction: No
- Year built: 1970
Utilities & green energy
- Sewer: Public Sewer
- Water: Public
Community & HOA
Community
- Subdivision: Stonehurst
HOA
- Has HOA: Yes
- Amenities included: Common Grounds
- Services included: Common Area Maintenance, Snow Removal, Trash
- HOA fee: $131 monthly
- HOA name: STONEHURST
Location
- Region: Fairfax
Financial & listing details
- Price per square foot: $325/sqft
- Tax assessed value: $662,910
- Annual tax amount: $7,441
- Date on market: 11/7/2025
- Listing agreement: Exclusive Right To Sell
- Listing terms: Cash,Conventional,FHA,VA Loan
- Ownership: Fee Simple
Price history
| Date | Event | Price |
|---|---|---|
| 1/9/2026 | Sold | $715,000-1.4%$325/sqft |
Source:  Bright MLS #VAFX2277950 Report a problem Bright MLS #VAFX2277950 Report a problem | ||
| 12/8/2025 | Contingent | $725,000$330/sqft |
Source: Bright MLS #VAFX2277950 Report a problem | ||
| 11/7/2025 | Listed for sale | $725,000+30.6%$330/sqft |
Source: Bright MLS #VAFX2277950 Report a problem | ||
| 4/27/2020 | Sold | $555,000-0.9%$252/sqft |
Source:  Long & Foster Broker Feed #VAFX1118020_100 Report a problem Long & Foster Broker Feed #VAFX1118020_100 Report a problem | ||
| 3/25/2020 | Pending sale | $559,888$255/sqft |
Source: Long & Foster Real Estate, Inc. #VAFX1118020 Report a problem | ||
| 3/20/2020 | Listed for sale | $559,888+201%$255/sqft |
Source: Long & Foster Real Estate, Inc. #VAFX1118020 Report a problem | ||
| 9/1/1998 | Sold | $186,000+0.5%$85/sqft |
Source: Public Record Report a problem | ||
| 10/25/1993 | Sold | $185,000$84/sqft |
Source: Public Record Report a problem | ||
Public tax history
| Year | Property taxes | Tax assessment |
|---|---|---|
| 2025 | $7,663 +3.7% | $662,910 +3.9% |
| 2024 | $7,393 +5.1% | $638,180 +2.4% |
| 2023 | $7,032 +5% | $623,120 +6.4% |
| 2022 | $6,699 | $585,850 +11.3% |
| 2021 | -- | $526,410 +0.3% |
| 2020 | $6,212 +8.7% | $524,850 +8.7% |
| 2019 | $5,716 +2% | $483,010 +2% |
| 2018 | $5,607 +1.9% | $473,750 |
| 2017 | $5,500 +2.4% | $473,750 +2.2% |
| 2016 | $5,373 +6.1% | $463,750 +2.2% |
| 2015 | $5,065 +3.8% | $453,810 +3.5% |
| 2014 | $4,881 | $438,320 +8.2% |
| 2013 | -- | $405,140 +5.2% |
| 2012 | -- | $385,060 -2.7% |
| 2011 | -- | $395,900 +1.6% |
| 2010 | -- | $389,600 -3.9% |
| 2009 | -- | $405,230 -11.2% |
| 2008 | -- | $456,350 +4% |
| 2007 | -- | $438,760 +65.8% |
| 2003 | -- | $264,650 +20.9% |
| 2002 | -- | $218,965 +14% |
| 2001 | -- | $192,075 |
Find assessor info on the county website
Neighborhood: Merrifield
Nearby homes
- $673,6003 bd2 ba1.4k sqft3144 Cantrell Ln, Fairfax, VA 22031Off Market
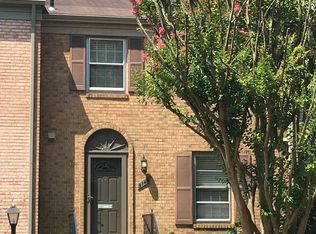
- $690,1003 bd2 ba1.6k sqft3148 Cantrell Ln, Fairfax, VA 22031Off Market
- $694,9003 bd3 ba1.6k sqft3142 Cantrell Ln, Fairfax, VA 22031Off Market
- $636,9002 bd3 ba1.4k sqft3150 Cantrell Ln, Fairfax, VA 22031Off Market
- $635,8001 bd2 ba1.6k sqft3152 Cantrell Ln, Fairfax, VA 22031Off Market
- $681,2003 bd3 ba1.6k sqft3154 Cantrell Ln, Fairfax, VA 22031Off Market
- $730,8003 bd3 ba1.7k sqft3140 Cantrell Ln, Fairfax, VA 22031Off Market
- $649,7003 bd2 ba1.4k sqft3156 Cantrell Ln, Fairfax, VA 22031Off Market
Nearby schools
GreatSchools rating
- 8/10Fairhill Elementary SchoolGrades: PK-6Distance: 1.1 mi
- 4/10Jackson Middle SchoolGrades: 7-8Distance: 2.1 mi
- 4/10Falls Church High SchoolGrades: 9-12Distance: 3.3 mi
Schools provided by the listing agent
- Elementary: Fairhill
- Middle: Jackson
- High: Falls Church
- District: Fairfax County Public Schools
Source: Bright MLS. This data may not be complete. We recommend contacting the local school district to confirm school assignments for this home.
Get a cash offer in 3 minutes
Find out how much your home could sell for in as little as 3 minutes with a no-obligation cash offer.
Estimated market value
$724,400
Get a cash offer in 3 minutes
Find out how much your home could sell for in as little as 3 minutes with a no-obligation cash offer.
Estimated market value
$724,400
- Virginia
- Fairfax County
- Fairfax
- 22031
- Merrifield
- 3146 Cantrell Ln
Nearby cities
Nearby neighborhoods
Nearby zip codes
Other Fairfax Topics
