This stunning home in the sought-after swim/tennis community of Edgewater Cove offers a Roswell address with Cobb county taxes and award-winning schools. Conveniently located between the fantastic shopping and dining options of both East Cobb and Historic Downtown Roswell. This livable floorplan offers spacious rooms, soaring ceilings, extensive detailed moldings and gorgeous natural light throughout. The large kitchen boasts white cabinets, granite counter tops, tile backsplash, stainless appliances, large island with seating, walk-in pantry and a light-filled breakfast area. The formal living room leads through the wet bar to the gorgeous two-story great room with coffered ceiling, gas fireplace, built-ins, and wall of windows. Formal dining room seats twelve with a butler’s pantry. Huge laundry room with storage and additional half bathroom. Charming powder room. The beautiful deck with a charming seating area-perfect for dining and entertaining- overlooks the gorgeous gunite pool and spa with waterfall feature. Upstairs offers 3 spacious bedrooms each with an en-suite bathroom plus the oversized primary suite with trey ceilings, sitting room, picture window and double closets. The updated primary bathroom has double vanities, a separate soaking tub and stone and glass shower. The finished terrace level is an entertainer’s dream: multiple spacious living areas, large bar with sink, gas fireplace, built-ins, 5th bedroom (currently used as a living space) and full bathroom. Extra-large 3 car garage. Tons of storage. Mature landscaping and Irrigation system. Hurry and check it out!
Closed
$1,050,000
3146 Denton Pl NE, Roswell, GA 30075
5beds
6,901sqft
Single Family Residence, Residential
Built in 1998
0.33 Acres Lot
$1,378,900 Zestimate®
$152/sqft
$6,223 Estimated rent
Home value
$1,378,900
$1.27M - $1.52M
$6,223/mo
Zestimate® history
Owner options
List your home for rent
$6,223/mo
Rent Zestimate®
Find your next renter with Zillow Rental Manager. Plus, with online applications, you can quickly screen prospective tenants – for free.
$6,223/mo
Rent Zestimate®
Refinance and save
$6,904/mo
Est. payment
Refinancing to a lower rate could help reduce your monthly payments and save thousands over the life of the loan.
$6,904/mo
Est. payment
Explore your selling options
Work with a Zillow partner agent
Leverage their expertise and Zillow's premium Showcase listings to get your home seen by more buyers.
Get startedList with your own agent
Get your home in front of millions of buyers by listing it on Zillow.
Learn how to do itSell it yourself
Take full control of how buyers see your home on Zillow by listing For Sale by Owner (FSBO).
List your homeWhat's special
Gas fireplaceWaterfall featureLarge islandWall of windowsBeautiful deckBuilt - insStainless appliances
Zillow last checked:
Listing updated:
Listed by:
Kacey Jones,
Atlanta Fine Homes Sotheby's International
Bought with:
KCR Team
Karen Cannon Realtors Inc
Andrew Dennis, 356345
Karen Cannon Realtors Inc
Source: FMLS GA,MLS#: 7365997
Facts & features
Interior
Bedrooms & bathrooms
- Bedrooms: 5
- Bathrooms: 7
- Full bathrooms: 5
- 1/2 bathrooms: 2
Rooms
- Room types: Basement, Bonus Room, Game Room, Other
Primary bedroom
- Features: Oversized Master, Sitting Room, Other
- Level: Oversized Master, Sitting Room, Other
Bedroom
- Features: Oversized Master, Sitting Room, Other
Primary bathroom
- Features: Double Vanity, Separate Tub/Shower, Vaulted Ceiling(s), Whirlpool Tub
Dining room
- Features: Butlers Pantry, Seats 12+
Kitchen
- Features: Breakfast Bar, Breakfast Room, Cabinets White, Keeping Room, Kitchen Island, Pantry Walk-In, Stone Counters, Other
Heating
- Natural Gas, Zoned
Cooling
- Ceiling Fan(s), Central Air, Zoned
Appliances
- Included: Dishwasher, Disposal, Double Oven, Gas Range, Microwave
- Laundry: Laundry Chute, Laundry Room, Main Level, Sink
Features
- Bookcases, Cathedral Ceiling(s), Central Vacuum, Coffered Ceiling(s), Crown Molding, Entrance Foyer 2 Story, High Ceilings 10 ft Main, Tray Ceiling(s), Walk-In Closet(s), Wet Bar
- Flooring: Carpet, Ceramic Tile, Hardwood
- Windows: Insulated Windows, Plantation Shutters, Window Treatments
- Basement: Daylight,Exterior Entry,Finished,Full,Interior Entry,Walk-Out Access
- Number of fireplaces: 2
- Fireplace features: Basement, Gas Log, Gas Starter, Great Room
- Common walls with other units/homes: No Common Walls
Interior area
- Total structure area: 6,901
- Total interior livable area: 6,901 sqft
Property
Parking
- Total spaces: 3
- Parking features: Attached, Garage, Garage Faces Side, Kitchen Level
- Attached garage spaces: 3
Accessibility
- Accessibility features: None
Features
- Levels: Two
- Stories: 2
- Patio & porch: Covered, Deck, Rear Porch
- Exterior features: Garden, Rain Gutters, No Dock
- Has private pool: Yes
- Pool features: Fenced, Gunite, Heated, In Ground, Private
- Has spa: Yes
- Spa features: Bath, None
- Fencing: Back Yard
- Has view: Yes
- View description: Pool, Trees/Woods
- Waterfront features: None
- Body of water: None
Lot
- Size: 0.33 Acres
- Features: Back Yard, Front Yard, Landscaped, Sprinklers In Front, Sprinklers In Rear
Details
- Additional structures: None
- Parcel number: 01005200340
- Other equipment: None
- Horse amenities: None
Construction
Type & style
- Home type: SingleFamily
- Architectural style: European,Traditional
- Property subtype: Single Family Residence, Residential
Materials
- Stucco
- Foundation: Concrete Perimeter
- Roof: Composition,Shingle
Condition
- Resale
- New construction: No
- Year built: 1998
Utilities & green energy
- Electric: None
- Sewer: Public Sewer
- Water: Public
- Utilities for property: Cable Available, Electricity Available, Natural Gas Available, Phone Available, Sewer Available, Underground Utilities, Water Available
Green energy
- Energy efficient items: None
- Energy generation: None
Community & HOA
Community
- Features: Clubhouse, Homeowners Assoc, Near Shopping, Playground, Pool, Sidewalks, Swim Team, Tennis Court(s)
- Security: Carbon Monoxide Detector(s), Smoke Detector(s)
- Subdivision: Edgewater Cove
HOA
- Has HOA: Yes
- Services included: Reserve Fund, Swim, Tennis
- HOA fee: $1,800 annually
- HOA phone: 770-642-0220
Location
- Region: Roswell
Financial & listing details
- Price per square foot: $152/sqft
- Tax assessed value: $1,145,890
- Annual tax amount: $2,722
- Date on market: 4/9/2024
- Cumulative days on market: 12 days
- Electric utility on property: Yes
- Road surface type: Asphalt
Price history
| Date | Event | Price |
|---|---|---|
| 5/17/2024 | Sold | $1,050,000+5.5%$152/sqft |
Source:  FMLS GA #7365997 Report a problem FMLS GA #7365997 Report a problem | ||
| 4/27/2024 | Pending sale | $995,000$144/sqft |
Source: FMLS GA #7365997 Report a problem | ||
| 4/10/2024 | Listed for sale | $995,000+113.9%$144/sqft |
Source: FMLS GA #7365997 Report a problem | ||
| 12/27/1996 | Sold | $465,100$67/sqft |
Source: Public Record Report a problem | ||
Public tax history
| Year | Property taxes | Tax assessment |
|---|---|---|
| 2024 | $3,147 +15.6% | $458,356 +18.9% |
| 2023 | $2,722 +1.4% | $385,380 +26.9% |
| 2022 | $2,684 +2.4% | $303,628 +7.4% |
| 2021 | $2,621 | $282,580 |
| 2020 | $2,621 | $282,580 |
| 2019 | $2,621 | $282,580 |
| 2018 | $2,621 | $282,580 +4.6% |
| 2017 | $2,621 +16% | $270,108 |
| 2016 | $2,260 -6.8% | $270,108 |
| 2015 | $2,424 +2.4% | $270,108 +13.5% |
| 2014 | $2,367 -64.8% | $238,000 |
| 2013 | $6,730 -5.2% | $238,000 -5.6% |
| 2012 | $7,099 -4.3% | $252,000 -5.1% |
| 2011 | $7,416 +5% | $265,504 |
| 2010 | $7,065 | $265,504 |
| 2009 | $7,065 -0.5% | $265,504 |
| 2006 | $7,100 +13.2% | $265,504 +16.3% |
| 2005 | $6,271 | $228,224 |
| 2004 | $6,271 | $228,224 |
| 2003 | $6,271 +3.1% | $228,224 +3.8% |
| 2002 | $6,082 -1.8% | $219,952 |
| 2001 | $6,192 +2% | $219,952 |
| 2000 | $6,070 | $219,952 |
Find assessor info on the county website
Neighborhood: 30075
Nearby homes
- $1,084,6005 bd5 ba5.2k sqft3148 Denton Pl NE, Roswell, GA 30075Off Market
- $984,6005 bd5 ba6.2k sqft3144 Denton Pl NE, Roswell, GA 30075Off Market
- $1,150,0005 bd5 ba5.8k sqft3143 Denton Pl NE, Roswell, GA 30075Sold
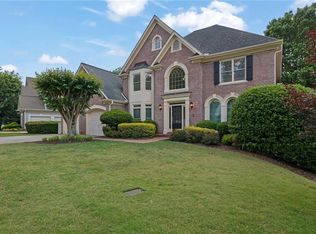
- $963,5004 bd3 ba3.8k sqft3150 Denton Pl NE, Roswell, GA 30075Off Market
- $1,039,0006 bd6 ba7.4k sqft3142 Denton Pl NE, Roswell, GA 30075Sold
- $974,0004 bd4 ba3.3k sqft3141 Denton Pl NE, Roswell, GA 30075Off Market
- $1,035,5006 bd6 ba6.1k sqft3145 Denton Pl NE, Roswell, GA 30075Off Market
- $948,9006 bd6 ba6.1k sqft3145 Denton Pl NE #0, Roswell, GA 30075Off Market
Nearby schools
GreatSchools rating
- 8/10Tritt Elementary SchoolGrades: PK-5Distance: 0.9 mi
- 7/10Hightower Trail Middle SchoolGrades: 6-8Distance: 1.6 mi
- 10/10Pope High SchoolGrades: 9-12Distance: 2.3 mi
Schools provided by the listing agent
- Elementary: Tritt
- Middle: Hightower Trail
- High: Pope
Source: FMLS GA. This data may not be complete. We recommend contacting the local school district to confirm school assignments for this home.
Get a cash offer in 3 minutes
Find out how much your home could sell for in as little as 3 minutes with a no-obligation cash offer.
Estimated market value
$1,378,900
Get a cash offer in 3 minutes
Find out how much your home could sell for in as little as 3 minutes with a no-obligation cash offer.
Estimated market value
$1,378,900
- Georgia
- Cobb County
- Roswell
- 30075
- 3146 Denton Pl NE
Nearby cities
Nearby neighborhoods
Nearby zip codes
Other Roswell Topics
