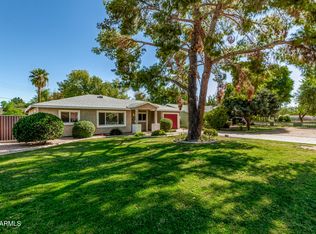
Located in the highly sought-after Arcadia Lite/Biltmore neighborhood, this newly refreshed home is move-in ready with a bright, modern feel throughout. A private gated entry welcomes you into a thoughtfully designed floor plan ideal for both everyday living and entertaining. The remodeled kitchen shines with quartz countertops, crisp white cabinetry, stainless steel appliances, and reverse osmosis filtration, opening seamlessly to the family room anchored by a stylish gas quartz fireplace — perfect for gatherings and casual nights in. An expansive great room offers ample space for hosting, while a dedicated theater room creates the ultimate movie-night retreat. The spacious primary suite features a cozy sitting area with built-in cabinetry, a beautifully updated bathroom, and a large walk-in closet with custom organizers. All four bedrooms enjoy separate exterior access, providing privacy, flexibility, and effortless indoor-outdoor flow ideal for guests, home office setups, or multigenerational living. Take entertaining to the next level on the rooftop deck, where city views create an unforgettable backdrop for sunset cocktails and stargazing. Additional highlights include smart home features, upgraded LED lighting, a water softener with loop system, and secure gated entry. Centrally located near The Biltmore & Arcadia's best dining, shopping, hiking, and easy freeway access this home delivers lifestyle, convenience, and style in one exceptional package.
For sale
Price cut: $48K (8/8)
$827,000
3146 E MONTEROSA Street, Phoenix, AZ 85016
4beds
2,639sqft
Single Family Residence
Built in 2004
7,956 Square Feet Lot
$-- Zestimate®
$313/sqft
$-- HOA
What's special
Bright modern feel throughoutNewly refreshed homeBeautifully updated bathroomRemodeled kitchenPrivate gated entryReverse osmosis filtrationEffortless indoor-outdoor flow
- 225 days
- 926
- 66
Zillow last checked:
Listing updated:
Listed by:
Emily Wertz 507-398-2555,
Local Luxury Christie's International Real Estate
Source: ARMLS,MLS#: 6960891
Facts & features
Interior
Bedrooms & bathrooms
- Bedrooms: 4
- Bathrooms: 2
- Full bathrooms: 2
Heating
- Natural Gas
Cooling
- Central Air
Appliances
- Included: Dryer, Washer, Water Softener Owned, Reverse Osmosis, Refrigerator, Built-in Microwave, Dishwasher, Disposal, Gas Range, Gas Oven
Features
- Quartz Countertops, Double Vanity, Eat-in Kitchen, Kitchen Island, Full Bth Master Bdrm, Separate Shwr & Tub
- Flooring: Laminate, Tile
- Has basement: No
- Number of fireplaces: 1
- Fireplace features: Gas
Interior area
- Total structure area: 2,639
- Total interior livable area: 2,639 sqft
Property
Parking
- Total spaces: 4
- Parking features: Attached
- Attached garage spaces: 2
- Uncovered spaces: 2
Features
- Stories: 1
- Exterior features: Balcony
- Spa features: None
- Fencing: Block
Lot
- Size: 7,956 Square Feet
- Features: North/South Exposure, Corner Lot, Gravel/Stone Front, Grass Back
Details
- Parcel number: 16301001
Construction
Type & style
- Home type: SingleFamily
- Architectural style: Ranch
- Property subtype: Single Family Residence
Materials
- Stucco, Wood Frame, Painted
- Roof: Tile
Condition
- Year built: 2004
Details
- Builder name: Desert West
Utilities & green energy
- Sewer: Public Sewer
- Water: City Water
Community & HOA
Community
- Subdivision: MANHASSETT SQUARE
HOA
- Has HOA: No
- Services included: No Fees
Location
- Region: Phoenix
Financial & listing details
- Price per square foot: $313/sqft
- Tax assessed value: $697,200
- Annual tax amount: $4,658
- Date on market: 1/22/2026
- Cumulative days on market: 225 days
- Listing terms: Cash,Conventional,VA Loan
- Ownership: Fee Simple
Estimated market value
Not available
Estimated sales range
Not available
Not available
Price history
| Date | Event | Price |
|---|---|---|
| 8/8/2026 | Price change | $827,000-5.5%$313/sqft |
Source:  ARMLS #6960891 Report a problem ARMLS #6960891 Report a problem | ||
| 5/6/2026 | Price change | $875,000-5.3%$332/sqft |
Source: ARMLS #6960891 Report a problem | ||
| 3/4/2026 | Price change | $924,000-7.5%$350/sqft |
Source: ARMLS #6960891 Report a problem | ||
| 1/22/2026 | Listed for sale | $999,000+88.5%$379/sqft |
Source: ARMLS #6960891 Report a problem | ||
| 11/12/2020 | Sold | $530,000-6.6%$201/sqft |
Source: ARMLS #6108723 Report a problem | ||
| 10/1/2020 | Pending sale | $567,500$215/sqft |
Source: USREALTY BROKERAGE SOLUTIONS LLP #6108723 Report a problem | ||
| 9/24/2020 | Price change | $567,500-0.4%$215/sqft |
Source: USREALTY BROKERAGE SOLUTIONS LLP #6108723 Report a problem | ||
| 9/10/2020 | Price change | $569,900-0.9%$216/sqft |
Source: USREALTY BROKERAGE SOLUTIONS LLP #6108723 Report a problem | ||
| 8/26/2020 | Price change | $574,900-0.9%$218/sqft |
Source: USREALTY BROKERAGE SOLUTIONS LLP #6108723 Report a problem | ||
| 8/7/2020 | Price change | $579,900-0.9%$220/sqft |
Source: USREALTY BROKERAGE SOLUTIONS LLP #6108723 Report a problem | ||
| 7/31/2020 | Price change | $584,900-0.8%$222/sqft |
Source: Owner Report a problem | ||
| 7/23/2020 | Price change | $589,900-0.9%$224/sqft |
Source: Owner Report a problem | ||
| 6/26/2020 | Price change | $595,000-0.8%$225/sqft |
Source: Gary Call Real Estate #6087558 Report a problem | ||
| 6/11/2020 | Price change | $599,900-4%$227/sqft |
Source: Gary Call Real Estate #6087558 Report a problem | ||
| 6/6/2020 | Price change | $625,000+4.2%$237/sqft |
Source: Gary Call Real Estate #6087558 Report a problem | ||
| 5/16/2020 | Listed for sale | $600,000+9.1%$227/sqft |
Source: Owner Report a problem | ||
| 11/13/2018 | Listing removed | $550,000$208/sqft |
Source: Owner Report a problem | ||
| 11/11/2018 | Listed for sale | $550,000+37.5%$208/sqft |
Source: Owner Report a problem | ||
| 8/21/2017 | Sold | $400,000-8.9%$152/sqft |
Source: ARMLS #5577356 Report a problem | ||
| 8/2/2017 | Listed for sale | $439,000$166/sqft |
Source: Coldwell Banker Residential Brokerage - Scottsdale @ 101 #5577356 Report a problem | ||
| 7/27/2017 | Pending sale | $439,000$166/sqft |
Source: Coldwell Banker Residential Brokerage - Scottsdale @ 101 #5577356 Report a problem | ||
| 6/9/2017 | Price change | $439,000-6.4%$166/sqft |
Source: Coldwell Banker Residential Brokerage - Scottsdale @ 101 #5577356 Report a problem | ||
| 4/21/2017 | Price change | $469,000-6%$178/sqft |
Source: Coldwell Banker Residential Brokerage - Scottsdale @ 101 #5577356 Report a problem | ||
| 3/18/2017 | Listed for sale | $499,000+78.3%$189/sqft |
Source: Coldwell Banker Residential #5577356 Report a problem | ||
| 8/22/2015 | Listing removed | $279,900+26.9%$106/sqft |
Source: Keller Williams - Tempe - Scottsdale #5308895 Report a problem | ||
| 7/27/2009 | Sold | $220,500-42.4%$84/sqft |
Source: Public Record Report a problem | ||
| 12/26/2008 | Sold | $382,500+104%$145/sqft |
Source: Public Record Report a problem | ||
| 6/2/2003 | Sold | $187,500+650%$71/sqft |
Source: Public Record Report a problem | ||
| 10/3/2002 | Sold | $25,000-43.8%$9/sqft |
Source: Public Record Report a problem | ||
| 6/25/2002 | Sold | $44,500$17/sqft |
Source: Public Record Report a problem | ||
Public tax history
| Year | Property taxes | Tax assessment |
|---|---|---|
| 2025 | $4,658 +4.9% | $69,720 -4.4% |
| 2024 | $4,441 -1.6% | $72,920 +115.3% |
| 2023 | $4,514 +3.1% | $33,873 -28.6% |
| 2022 | $4,380 +14% | $47,470 +9.7% |
| 2021 | $3,841 +2.3% | $43,260 +11.6% |
| 2020 | $3,754 +2.7% | $38,780 +1.7% |
| 2019 | $3,656 | $38,120 +19.3% |
| 2018 | $3,656 +5.3% | $31,950 -1% |
| 2017 | $3,471 +11.5% | $32,270 +2.2% |
| 2016 | $3,112 +8.2% | $31,580 -0.3% |
| 2015 | $2,875 | $31,660 +42.4% |
| 2014 | -- | $22,230 +12% |
| 2013 | -- | $19,850 +3.3% |
| 2012 | -- | $19,210 -15.9% |
| 2011 | -- | $22,850 -9.5% |
| 2010 | -- | $25,260 -18.6% |
| 2009 | -- | $31,030 -0.7% |
| 2008 | -- | $31,250 +19.5% |
| 2007 | -- | $26,150 +66.6% |
| 2006 | -- | $15,700 |
| 2005 | -- | $15,700 +284.8% |
| 2004 | -- | $4,080 +64.5% |
| 2003 | -- | $2,480 |
| 2002 | -- | $2,480 |
Find assessor info on the county website
Monthly payment
Est. payment
Payment breakdown
Explore the cost of this home by adjusting the details. Changes won't be saved.Climate risks
Neighborhood: Camelback East
Nearby schools
Schools provided by the listing agent
- Elementary: Madison Camelview Elementary
- Middle: Madison Park School
- High: Camelback High School
- District: Madison Elementary District
Source: ARMLS. This data may not be complete. We recommend contacting the local school district to confirm school assignments for this home.

Similar homes
- $940,0004 bd4 ba2.3k sqft2507 E DEVONSHIRE Avenue, Phoenix, AZ 85016For Sale
 MLS ID #7056720, Shanna Day, Keller Williams Realty Phoenix. ARMLS
 - $819,0004 bd3 ba1.7k sqft5330 N 18TH Street, Phoenix, AZ 85016For Sale
 MLS ID #7057965, Ruben Luna, eXp Realty. ARMLS
 - $689,9004 bd3 ba1.9k sqft3125 N 28TH Street, Phoenix, AZ 85016For Sale
 MLS ID #7027190, Blaine Wiggins, HomeSmart. ARMLS
 - $825,0005 bd4 ba2.3k sqft4329 E HUBBELL Street, Phoenix, AZ 85008For Sale
 MLS ID #7045709, Monica Klus, W and Partners, LLC. ARMLS
