Perfectly situated in the Myers Park community, this home brings practical elegance in an ultra convenient location. 1.5 miles or less to K-12 schools, 2.5 miles or less to greenway, parks, shopping & dining. Crafted w/space in mind- 4 large bedrooms, 3.5 baths, bonus room & office. The open floorplan/great rm is the centerpiece of the home, filled w/natural light & hardwoods throughout. Dreamy kitchen w/marble counters, KitchenAid 6-burner gas range w/hood & convection oven, walk-in pantry w/custom shelving & kitchen island w/breakfast bar. Butler's pantry w/beverage fridge leads to formal dining. Dedicated office w/coffered ceilings & pocket doors. Spacious primary suite offers two separate vanities w/marble counters & new California closet. Each secondary bedrm has walk-in closet & attached bath. Massive laundry room w/cabinets & drying rack, drop zones on both levels. Fenced backyard w/oversized Bluestone patio. 2-car side load garage w/220V outlet & remote entry, electric gate.
Closed
$1,850,000
3146 Fairfax Dr, Charlotte, NC 28209
4beds
3,681sqft
Single Family Residence
Built in 2016
0.26 Acres Lot
$1,924,600 Zestimate®
$503/sqft
$7,267 Estimated rent
Home value
$1,924,600
$1.83M - $2.02M
$7,267/mo
Zestimate® history
Owner options
List your home for rent
$7,267/mo
Rent Zestimate®
Find your next renter with Zillow Rental Manager. Plus, with online applications, you can quickly screen prospective tenants – for free.
$7,267/mo
Rent Zestimate®
Refinance and save
$10,888/mo
Est. payment
Refinancing to a lower rate could help reduce your monthly payments and save thousands over the life of the loan.
$10,888/mo
Est. payment
Explore your selling options
Work with a Zillow partner agent
Leverage their expertise and Zillow's premium Showcase listings to get your home seen by more buyers.
Get startedList with your own agent
Get your home in front of millions of buyers by listing it on Zillow.
Learn how to do itSell it yourself
Take full control of how buyers see your home on Zillow by listing For Sale by Owner (FSBO).
List your homeWhat's special
Natural lightBonus roomBreakfast barDedicated officeKitchen islandMassive laundry roomBeverage fridge
Zillow last checked:
Listing updated:
Listed by:
Justin Sciranko jsciranko@yahoo.com,
Keller Williams Lake Norman
Bought with:
Mary Beth McIntyre
Belle Properties
Source: Canopy MLS as distributed by MLS GRID,MLS#: 4112712
Facts & features
Interior
Bedrooms & bathrooms
- Bedrooms: 4
- Bathrooms: 4
- Full bathrooms: 3
- 1/2 bathrooms: 1
Primary bedroom
- Features: Garden Tub, Walk-In Closet(s)
- Level: Upper
Primary bedroom
- Level: Upper
Bedroom s
- Features: Walk-In Closet(s)
- Level: Upper
Bedroom s
- Features: Walk-In Closet(s)
- Level: Upper
Bedroom s
- Features: Walk-In Closet(s)
- Level: Upper
Bedroom s
- Level: Upper
Bedroom s
- Level: Upper
Bedroom s
- Level: Upper
Bonus room
- Level: Upper
Bonus room
- Level: Upper
Breakfast
- Level: Main
Breakfast
- Level: Main
Dining room
- Features: Tray Ceiling(s)
- Level: Main
Dining room
- Level: Main
Great room
- Features: Ceiling Fan(s), Open Floorplan, Other - See Remarks
- Level: Main
Great room
- Level: Main
Kitchen
- Features: Breakfast Bar, Kitchen Island, Open Floorplan, Walk-In Pantry, Other - See Remarks
- Level: Main
Kitchen
- Level: Main
Laundry
- Level: Upper
Laundry
- Level: Upper
Office
- Features: Other - See Remarks
- Level: Main
Office
- Level: Main
Heating
- Forced Air, Natural Gas, Zoned
Cooling
- Ceiling Fan(s), Central Air, Zoned
Appliances
- Included: Bar Fridge, Convection Oven, Dishwasher, Disposal, Double Oven, Electric Oven, Exhaust Hood, Gas Cooktop, Gas Water Heater, Microwave, Refrigerator, Tankless Water Heater
- Laundry: Electric Dryer Hookup, Laundry Room, Upper Level
Features
- Breakfast Bar, Drop Zone, Soaking Tub, Kitchen Island, Open Floorplan, Pantry, Tray Ceiling(s)(s), Walk-In Closet(s), Walk-In Pantry, Other - See Remarks
- Flooring: Tile, Wood
- Doors: Pocket Doors
- Has basement: No
- Fireplace features: Gas Log, Great Room
Interior area
- Total structure area: 3,681
- Total interior livable area: 3,681 sqft
- Finished area above ground: 3,681
- Finished area below ground: 0
Property
Parking
- Total spaces: 2
- Parking features: Attached Garage, Garage Door Opener, Garage Faces Side, Garage on Main Level
- Attached garage spaces: 2
Features
- Levels: Two
- Stories: 2
- Patio & porch: Covered, Front Porch, Patio
- Fencing: Back Yard,Fenced
Lot
- Size: 0.26 Acres
- Dimensions: 75 x 150 x 75 x 150
Details
- Parcel number: 17509316
- Zoning: N1-A
- Special conditions: Standard
Construction
Type & style
- Home type: SingleFamily
- Property subtype: Single Family Residence
Materials
- Fiber Cement
- Foundation: Crawl Space
Condition
- New construction: No
- Year built: 2016
Utilities & green energy
- Sewer: Public Sewer
- Water: City
- Utilities for property: Cable Available
Community & HOA
Community
- Security: Security System
- Subdivision: Myers Park
Location
- Region: Charlotte
Financial & listing details
- Price per square foot: $503/sqft
- Tax assessed value: $1,155,500
- Date on market: 2/29/2024
- Cumulative days on market: 7 days
- Listing terms: Cash,Conventional
- Road surface type: Concrete, Paved
Price history
| Date | Event | Price |
|---|---|---|
| 4/15/2024 | Sold | $1,850,000$503/sqft |
Source:  Canopy MLS as distributed by MLS GRID #4112712 Report a problem Canopy MLS as distributed by MLS GRID #4112712 Report a problem | ||
| 3/7/2024 | Pending sale | $1,850,000$503/sqft |
Source: Canopy MLS as distributed by MLS GRID #4112712 Report a problem | ||
| 2/29/2024 | Listed for sale | $1,850,000+83.1%$503/sqft |
Source: Canopy MLS as distributed by MLS GRID #4112712 Report a problem | ||
| 12/8/2016 | Sold | $1,010,587$275/sqft |
Source: Canopy MLS as distributed by MLS GRID #3170067 Report a problem | ||
Public tax history
| Year | Property taxes | Tax assessment |
|---|---|---|
| 2025 | -- | $1,155,500 |
| 2024 | -- | $1,155,500 |
| 2023 | $8,615 +4.9% | $1,155,500 +37.9% |
| 2022 | $8,209 | $837,700 |
| 2021 | -- | $837,700 |
| 2020 | $8,191 +0.2% | $837,700 |
| 2019 | $8,175 -5.8% | $837,700 +27.7% |
| 2018 | $8,677 +197.9% | $655,800 |
| 2017 | $2,912 | $655,800 |
| 2016 | $2,912 | -- |
Find assessor info on the county website
Neighborhood: Barclay Downs
Nearby homes
- $1,966,8003 bd4 ba3.6k sqft3146 Fairfax Drive, charlotte, NC 28209Off Market
- $1,811,7005 bd4 ba3.9k sqft3148 Fairfax Dr, Charlotte, NC 28209Off Market
- $1,929,8005 bd5 ba3.8k sqft3142 Fairfax Dr, Charlotte, NC 28209Off Market

- $1,152,4004 bd3 ba2.7k sqft3147 Windsor Dr, Charlotte, NC 28209Off Market
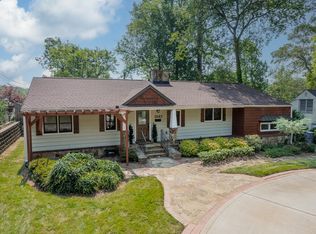
- $812,4002 bd2 ba1.3k sqft3136 Fairfax Dr, Charlotte, NC 28209Off Market
- $1,456,5003 bd2 ba2k sqft3141 Windsor Dr, Charlotte, NC 28209Off Market
- $773,4003 bd2 ba1.7k sqft3153 Windsor Dr, Charlotte, NC 28209Off Market
- $905,9004 bd2 ba1.7k sqft3200 Fairfax Dr, Charlotte, NC 28209Off Market
Nearby schools
GreatSchools rating
- 8/10Selwyn ElementaryGrades: K-5Distance: 0.3 mi
- 4/10Alexander Graham MiddleGrades: 6-8Distance: 0.4 mi
- 7/10Myers Park HighGrades: 9-12Distance: 0.3 mi
Schools provided by the listing agent
- Elementary: Selwyn
- Middle: Alexander Graham
- High: Myers Park
Source: Canopy MLS as distributed by MLS GRID. This data may not be complete. We recommend contacting the local school district to confirm school assignments for this home.
Get a cash offer in 3 minutes
Find out how much your home could sell for in as little as 3 minutes with a no-obligation cash offer.
Estimated market value
$1,924,600
Get a cash offer in 3 minutes
Find out how much your home could sell for in as little as 3 minutes with a no-obligation cash offer.
Estimated market value
$1,924,600
- North Carolina
- Mecklenburg County
- Charlotte
- 28209
- Barclay Downs
- 3146 Fairfax Dr
Nearby cities
Nearby neighborhoods
Nearby zip codes
Other Charlotte Topics
