Skip main navigation
Off market
  • $867,600

    3146 Fox Dr, Chalfont, PA 18914

    4beds
    3,062sqft
    Detached
    Built in 1999
    0.34 Acres Lot
    $867,600 Zestimate®
    $283/sqft
    $3,988 Estimated rent

    Home value

    $867,600

    $824,000 - $911,000

    $3,988/mo

    Zestimate® history
    Loading
    Loading...

    Owner options

    List your home for rent

    $3,988/mo

    Rent Zestimate®

    Find your next renter with Zillow Rental Manager. Plus, with online applications, you can quickly screen prospective tenants – for free.

    Learn more

    $3,988/mo

    Rent Zestimate®

    Refinance and save

    $5,551/mo

    Est. payment

    Refinancing to a lower rate could help reduce your monthly payments and save thousands over the life of the loan.

    See today's rates

    $5,551/mo

    Est. payment

    Explore your selling options

    Work with a Zillow partner agent

    Leverage their expertise and Zillow's premium Showcase listings to get your home seen by more buyers.

    Get started

    List with your own agent

    Get your home in front of millions of buyers by listing it on Zillow.

    Learn how to do it

    Sell it yourself

    Take full control of how buyers see your home on Zillow by listing For Sale by Owner (FSBO).

    List your home

    What's special

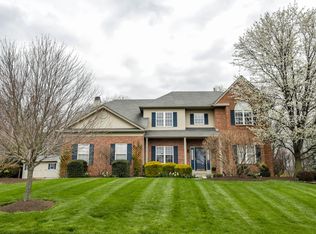
    *** "Picture Perfect!" *** Fantastic 4 Bedroom, 2.5 Bath Center-Hall Colonial Home located on a Premier Lot in the Warrington Hunt Development! Great Curb Appeal with Full Brick Front & Covered Front Porch! Welcoming 2-Story Foyer accented with a "Touch of Class" Crown & Wainscoting Moldings, Beautiful Chandelier & Hardwood Flooring! 9' Ceilings on 1st Floor! Formal Living Room appointed with Crown Moldings & Hardwood Floors with inlaid Carpeting! Elegant Dining Rooms appointed with Crown & Chair Rail Moldings + Hardwood Floors with inlaid Carpeting! Beautiful Gourmet "Eat-In" Kitchen equipped with Plenty of 42" Cabinetry, Granite Counter Tops, Large Island, Stainless Steel Appliances, 5-Burner Induction Cooktop Range, Ceramic Tile Backsplash, Undermount Double Sink, Serving Bar Area & Hardwood Floors! Fabulous Family Room with Fireplace, Recessed Lighting & Hardwood Floors! Powder Room with Granite Top Vanity & Hardwood Floors! Pampering Master Suite with Cathedral Ceilings, Recessed Lighting, "Walk-In" Closet with Custom Closet Organizers & Luxurious Master Bath with Double Bowl Vanity with Granite Counter Tops, "XL" Ceramic Tile Shower with Frame-less Glass Doors, Cathedral Ceilings & Crosscut Tile Floors! Generous Bedroom Sizes Throughout! Hall Bath with Double Bowl Vanity & Tile Floors! Finished Basement encompassing a Game Room & Exercise Room! Plenty of Storage Here with a Large Unfinished Area in the Basement! Heat & Cool Efficiently with A "NEW" HVAC System in 7/2014! "NEW" Gas Hot Water Heater in 10/2016! 200 AMP Electrical System! "NEW" Roof in 3/2016! A Perfect Place to Entertain All your Guests on this Large 19' X 15' Rear Deck that was Resurfaced in 6/2014 and Overlooks a Fully Fenced Rear Yard with "NEW" 8' X 14' Shed with 3' Loft in 10/2017 & Peaceful "Park-Like" Setting! It's your own Private Oasis backing to 46+ Acres of Preserved Woodlands! Enjoy a scenic walk through your garden gate exit and a stroll down a quiet lane to a Picturesque Park

    This property is off market, which means it's not currently listed for sale or rent on Zillow. This may be different from what's available on other websites or public sources.

    Facts & features

    Interior

    Bedrooms & bathrooms
    • Bedrooms: 4
    • Bathrooms: 3
    • Full bathrooms: 2
    • 1/2 bathrooms: 1
    Heating
    • Forced air, Gas
    Cooling
    • Central
    Appliances
    • Included: Microwave
    Features
    • Kitchen Island, Pantry, Recessed Lighting, Walk-In Closet(s), Eat-in Kitchen, Crown Molding, Wainscotting, Master Bath(s), Breakfast Area, Upgraded Countertops, Kitchen - Gourmet, Family Room Off Kitchen, Chair Railings
    • Flooring: Carpet, Hardwood
    • Basement: Y
    • Has fireplace: Yes
    • Fireplace features: wood stove
    Interior area
    • Total interior livable area: 3,062 sqft
    • Finished area below ground: 432

    Property

    Parking
    • Total spaces: 6
    • Parking features: Garage - Attached
    Features
    • Exterior features: Vinyl, Brick
    Lot
    • Size: 0.34 Acres
    Details
    • Parcel number: 50008074
    • Special conditions: Standard

    Construction

    Type & style
    • Home type: SingleFamily
    • Architectural style: Colonial
    • Property subtype: Detached
    Materials
    • Frame
    • Roof: Other
    Condition
    • Year built: 1999

    Community & HOA

    HOA
    • Has HOA: Yes
    • HOA fee: $76 monthly
    Location
    • Region: Chalfont

    Financial & listing details

    • Price per square foot: $283/sqft
    • Tax assessed value: $557,589
    • Annual tax amount: $8,865

    Price history

    DateEventPrice
    3/30/2020Sold$581,108+0.2%$190/sqft
    Source: Public Record Report a problem
    3/26/2020Listed for sale$579,900$189/sqft
    Source: RE/MAX Centre Realtors #PABU486628 Report a problem
    1/17/2020Pending sale$579,900$189/sqft
    Source: RE/MAX Centre Realtors #PABU486628 Report a problem
    1/6/2020Listed for sale$579,900+12.6%$189/sqft
    Source: RE/MAX Centre Realtors #PABU486628 Report a problem
    4/12/2013Sold$515,000-0.9%$168/sqft
    Source: Public Record Report a problem
    2/16/2013Listed for sale$519,900+97.9%$170/sqft
    Source: Prudential Fox and Roach #6170844 Report a problem
    7/29/1999Sold$262,750$86/sqft
    Source: Public Record Report a problem

    Public tax history

    YearProperty taxesTax assessment
    2025$8,865 $46,280
    2024$8,865 +12.1%$46,280
    2023$7,910 +2%$46,280
    2022$7,753 +1.1%$46,280
    2021$7,667 $46,280
    2020$7,667 +1.7%$46,280
    2018$7,536 +1.7%$46,280
    2017$7,411 -0.2%$46,280
    2016$7,423 $46,280
    2015-- $46,280
    2014-- $46,280
    2013-- $46,280
    2012-- $46,280
    2011-- $46,280
    2010-- $46,280
    2009-- $46,280
    2008-- $46,280
    2007-- $46,280
    2006-- $46,280
    2005-- $46,280 +300%
    2004-- $11,570
    2003-- $11,570
    2002-- $11,570
    2000-- $11,570
    Find assessor info on the county website

    Neighborhood: 18914

    Nearby schools

    GreatSchools rating
    Schools provided by the listing agent
    • Elementary: MILL CREEK
    • Middle: UNAMI
    • High: CENTRAL BUCKS HS - SOUTH
    • District: CENTRAL BUCKS

    Source: The MLS. This data may not be complete. We recommend contacting the local school district to confirm school assignments for this home.

    Get a cash offer in 3 minutes
    Find out how much your home could sell for in as little as 3 minutes with a no-obligation cash offer.
    Estimated market value
    $867,600
    Get a cash offer in 3 minutes
    Find out how much your home could sell for in as little as 3 minutes with a no-obligation cash offer.
    Estimated market value
    $867,600