62-property single-family residential portfolio available. Ideal for investors seeking scale and long-term value. Sold as a package only. Additional details available upon request.
Pending
$27,000
3146 Fulton St, Shreveport, LA 71109
3beds
989sqft
Single Family Residence
Built in 1950
5,401 Square Feet Lot
$-- Zestimate®
$27/sqft
$-- HOA
What's special
- 220 days
- 11
- 0
Zillow last checked:
Listing updated:
Listed by:
Tammie Harris 0995696020 318-626-5899,
Rachel & Co. Realty 318-626-5899
Source: NTREIS,MLS#: 21137038
Facts & features
Interior
Bedrooms & bathrooms
- Bedrooms: 3
- Bathrooms: 1
- Full bathrooms: 1
Primary bedroom
- Level: First
- Dimensions: 0 x 0
Living room
- Level: First
- Dimensions: 0 x 0
Features
- Other
- Has basement: No
- Has fireplace: No
Interior area
- Total interior livable area: 989 sqft
Property
Parking
- Parking features: Driveway
Features
- Levels: One
- Stories: 1
- Pool features: None
Lot
- Size: 5,401 Square Feet
Details
- Parcel number: 171410141001900
Construction
Type & style
- Home type: SingleFamily
- Architectural style: Detached
- Property subtype: Single Family Residence
Condition
- Resale
- Year built: 1950
Utilities & green energy
- Sewer: Public Sewer
- Water: Public
- Utilities for property: Sewer Available, Water Available
Community & HOA
Community
- Subdivision: Ingleside Sub
HOA
- Has HOA: No
Location
- Region: Shreveport
Financial & listing details
- Price per square foot: $27/sqft
- Tax assessed value: $19,770
- Annual tax amount: $309
- Date on market: 3/14/2026
Estimated market value
Not available
Estimated sales range
Not available
$784/mo
Price history
| Date | Event | Price |
|---|---|---|
| 10/15/2026 | Price change | $1,100+10%$1/sqft |
Source: Zillow Rentals Report a problem | ||
| 10/8/2026 | Listed for rent | $1,000$1/sqft |
Source: Zillow Rentals Report a problem | ||
| 10/2/2026 | Pending sale | $27,000$27/sqft |
Source: NTREIS #21137038 Report a problem | ||
| 10/2/2026 | Listed for sale | $27,000$27/sqft |
Source: NTREIS #21137038 Report a problem | ||
| 3/14/2026 | Pending sale | $27,000$27/sqft |
Source: NTREIS #21137038 Report a problem | ||
| 3/14/2026 | Listed for sale | $27,000$27/sqft |
Source: NTREIS #21137038 Report a problem | ||
| 4/10/1995 | Sold | -- |
Source: Agent Provided Report a problem | ||
Public tax history
| Year | Property taxes | Tax assessment |
|---|---|---|
| 2025 | $309 +0.4% | $1,977 |
| 2024 | $308 -1.6% | $1,977 +0.6% |
| 2023 | $313 | $1,965 |
| 2022 | $313 +1.5% | $1,965 |
| 2021 | $308 0% | $1,965 |
| 2020 | $308 -4.5% | $1,965 -1.7% |
| 2019 | $323 -0.4% | $1,998 |
| 2018 | $325 +26.1% | $1,998 |
| 2017 | $257 +0.2% | $1,998 -13.9% |
| 2015 | $257 -15.3% | $2,320 |
| 2014 | $303 | $2,320 |
| 2013 | $303 | $2,320 |
| 2012 | -- | $2,320 +20.2% |
| 2011 | -- | $1,930 |
| 2010 | -- | $1,930 |
| 2009 | -- | $1,930 |
| 2008 | -- | $1,930 +4.3% |
| 2007 | -- | $1,850 |
| 2006 | -- | $1,850 |
| 2005 | -- | $1,850 -23.9% |
| 2004 | -- | $2,430 +35% |
| 2003 | -- | $1,800 |
| 2002 | -- | $1,800 |
| 2000 | -- | $1,800 |
Find assessor info on the county website
Monthly payment
Est. payment
Payment breakdown
Explore the cost of this home by adjusting the details. Changes won't be saved.Climate risks
Neighborhood: Queensborough
Nearby schools
Schools provided by the listing agent
- Elementary: Caddo ISD Schools
- Middle: Caddo ISD Schools
- High: Caddo ISD Schools
- District: Caddo PSB
Source: NTREIS. This data may not be complete. We recommend contacting the local school district to confirm school assignments for this home.

Similar homes
- $26,0003 bd2 ba1k sqft2811 Frederick St, Shreveport, LA 71109For Sale
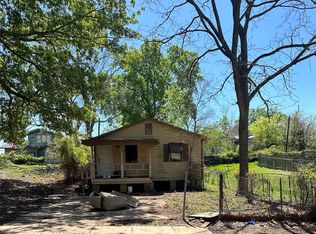 MLS ID #20554262, John Lorick. NTREIS
 - $30,0003 bd1 ba1k sqft3035 Devaughn St, Shreveport, LA 71108For Sale
 MLS ID #21393942, Hailey Atkins. NTREIS
 - $30,0002 bd1 ba1.3k sqft4031 Curtis Ln, Shreveport, LA 71109For Sale
 MLS ID #21361776, Lisa Allen. NTREIS
 - $30,0002 bd1 ba672 sqft3534 Pleasant Dr, Shreveport, LA 71109For Sale
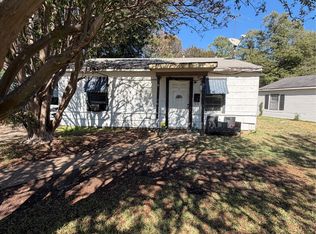 MLS ID #21404048, Natalie Denson. NTREIS
