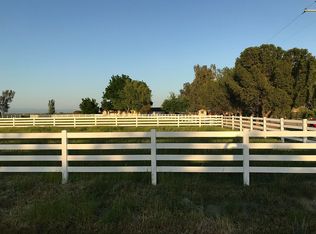
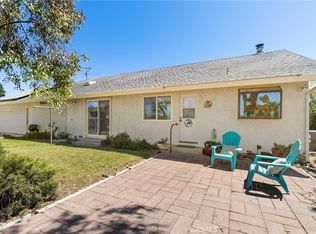
The best part of country living isn't just the land... it's the life you'll build on it. Nestled on 9.18± usable acres across two APNs, this beautifully maintained Artois property offers the perfect balance of comfort, functionality, and room to enjoy the lifestyle you've been dreaming of. Imagine starting your mornings with coffee on the front patio, spending the day with your horses, cattle, or 4-H projects, then gathering with friends under the covered back patio and enjoy the outdoor bbq area while cooking something delicious in the in-ground barbecue pit as you watch the sun sets over your own pasture. The inviting 3-bedroom, 2-bath home features an open floor plan, a wood-burning stove, freshly painted exterior, newer roof, and owned solar with separate systems for the home and the agricultural well. Fenced and cross-fenced with pipe and page-wire fencing, the property is ready for livestock while the ag well keeps the pasture irrigated. A 36' x 48' shop/barn, detached two-car garage, and charming hickory shed provide plenty of space for equipment, hobbies, storage, or your next project. Whether you're looking for a hobby farm, room for animals, or simply a peaceful place to call home, this property offers the opportunity to enjoy the best of country living while still being practical, manageable, and move-in ready.
Buyer is advised to independently verify the accuracy of all information through personal inspection and with appropriate professionals.
For sale
Listed by: HB Ranch and Home Properties, EXP of Northern Ca • Jennifer Lewis • Contact: 5303101024
$525,000
3146 Highway 99, Artois, CA 95913
3beds
1,716sqft
Manufactured Home
Built in 1999
9.18 Acres Lot
$-- Zestimate®
$306/sqft
$-- HOA
What's special
- 4 days |
- 540 |
- 32 |
Likely to sell faster than
Zillow last checked:
Listing updated:
Listed by:
Jennifer Lewis DRE #01844576 5303101024,
HB Ranch and Home Properties, EXP of Northern Ca
Source: CRMLS,MLS#: SN26146143 Originating MLS: California Regional MLS
Originating MLS: California Regional MLSFacts & features
Interior
Bedrooms & bathrooms
- Bedrooms: 3
- Bathrooms: 2
- Full bathrooms: 2
- Main level bathrooms: 2
- Main level bedrooms: 3
Rooms
- Room types: Kitchen, Laundry, Living Room, Other, Dining Room
Bathroom
- Features: Bathtub, Dual Sinks, Jetted Tub, Separate Shower, Tub Shower
Kitchen
- Features: Kitchen/Family Room Combo, Laminate Counters
Other
- Features: Walk-In Closet(s)
Heating
- Central, Propane
Cooling
- Central Air
Appliances
- Included: Dishwasher, Propane Range, Propane Water Heater, Refrigerator
- Laundry: Inside
Features
- Breakfast Bar, Ceiling Fan(s), Separate/Formal Dining Room, Walk-In Closet(s)
- Flooring: Carpet, Vinyl
- Windows: Double Pane Windows
- Has fireplace: Yes
- Fireplace features: Living Room, Wood Burning
- Common walls with other units/homes: No Common Walls
Interior area
- Total interior livable area: 1,716 sqft
Property
Parking
- Total spaces: 2
- Parking features: Detached Carport, Driveway, Gravel
- Garage spaces: 2
- Has carport: Yes
Features
- Levels: One
- Stories: 1
- Entry location: 1
- Patio & porch: Rear Porch, Concrete, Covered, Deck
- Exterior features: Kennel, Rain Gutters
- Pool features: None
- Spa features: None
- Fencing: Cross Fenced,Pipe
- Has view: Yes
- View description: Mountain(s)
Lot
- Size: 9.18 Acres
- Features: Agricultural, Horse Property, Sprinklers In Rear, Sprinklers In Front, Lawn, Landscaped, Pasture
Details
- Additional structures: Barn(s), Outbuilding
- Additional parcels included: 024311004
- Parcel number: 024311003000
- Special conditions: Standard
- Horses can be raised: Yes
Construction
Type & style
- Home type: MobileManufactured
- Property subtype: Manufactured Home
Materials
- Foundation: Permanent
- Roof: Composition
Condition
- New construction: No
- Year built: 1999
Utilities & green energy
- Electric: 220 Volts
- Sewer: Septic Tank
- Water: Agricultural Well, Well
Community & HOA
Community
- Features: Gutter(s)
- Security: Smoke Detector(s)
Location
- Region: Artois
Financial & listing details
- Price per square foot: $306/sqft
- Date on market: 8/6/2026
- Cumulative days on market: 4 days
- Listing terms: Cash to New Loan,Conventional,FHA

JenLewisRealtor
(530) 310-1024
By pressing Contact Agent, you agree that the real estate professional identified above may call/text you about your search, which may involve use of automated means and pre-recorded/artificial voices. You don't need to consent as a condition of buying any property, goods, or services. Message/data rates may apply. You also agree to our Terms of Use. Zillow does not endorse any real estate professionals. We may share information about your recent and future site activity with your agent to help them understand what you're looking for in a home.
Estimated market value
Not available
Estimated sales range
Not available
Not available
Price history
| Date | Event | Price |
|---|---|---|
| 8/6/2026 | Listed for sale | $525,000$306/sqft |
Source:  CRMLS #SN26146143 Report a problem CRMLS #SN26146143 Report a problem | ||
Public tax history
Tax history is unavailable.
Monthly payment
Climate risks
Neighborhood: 95913
Nearby schools
GreatSchools rating
- 6/10Murdock Elementary SchoolGrades: K-4Distance: 7.6 mi
- 5/10Willows Intermediate SchoolGrades: 5-8Distance: 8.5 mi
- 5/10Willows High SchoolGrades: 9-12Distance: 8 mi
- $416,5003 bd2 ba1.7k sqft3146 County Road 99, Orland, CA 95963Off Market
- $562,0004 bd2 ba1.5k sqft3154 County Road 99 W, Artois, CA 95963Off Market
- $571,1003 bd2 ba2k sqft3136 County Road 99w, Artois, CA 95963Off Market
- $426,9003 bd2 ba1.6k sqft3166 County Road 99 W, Artois, CA 95963Off Market
- $557,1004 bd2 ba2k sqft3136 Co Road 99w, Artois, CA 95913Off Market
- $484,9003 bd2 ba1.6k sqft3122 County Road 99, Artois, CA 95963Off Market
- $527,8003 bd2 ba1.5k sqft3180 County Road 99w, Artois, CA 95963Off Market
- $574,6003 bd4 ba2.6k sqft3116 County Road 99 W, Artois, CA 95913Off Market
Similar homes
- $499,0003 bd2 ba1.4k sqft4335 County Road H, Orland, CA 95963For Sale
 MLS ID #SN26171011, Effie Khaki, Century 21 Select Real Estate, Inc.. CRMLS
 - $525,0004 bd2 ba2k sqft1030 W 1st Ave, Willows, CA 95988For Sale
 MLS ID #SN26170102, Heather Boer, HB Ranch and Home Properties, EXP of Northern Ca. CRMLS
 - $549,9003 bd2 ba2.1k sqft1800 Inghram Rd, Corning, CA 96021For Sale
 MLS ID #SN26171330, Cameron Ellis, Realty One Group. CRMLS
 - $549,9003 bd2 ba1.9k sqft4037 County Road H, Orland, CA 95963For Sale
 MLS ID #SN26110415, Ashley Phelps, California Investments. CRMLS
 - $425,0003 bd3 ba1.4k sqft4733 County Rd E, Orland, CA 95963For SaleMLS ID #SN26160000, Becky Johns, eXp of Northern CA. CRMLS
- $399,0003 bd3 ba1.7k sqft129 Tanner Way, Orland, CA 95963For SaleMLS ID #SN26170683, Becky Johns, eXp of Northern CA. CRMLS
- $650,0003 bd1 ba1.2k sqft4283 County Road 99w, Orland, CA 95963For SaleMLS ID #SN26160807, Sandy Finch, Sandra Finch Real Estate. CRMLS
- $425,0006 bd2 ba2.1k sqft2017 County Road J, Willows, CA 95988For SaleMLS ID #SN26167201, Brent McCarthy, NextHome North Valley Realty. CRMLS
- $637,0005 bd4 ba2.2k sqft4360 County Road P, Orland, CA 95963For SaleMLS ID #SN26122071, Becky Johns, eXp of Northern CA. CRMLS
- $460,0003 bd2 ba1.6k sqft110 Rennat Way, Orland, CA 95963For SaleMLS ID #SN26129883, Morgan Hill, Hillside REC, Inc.. CRMLS
- $305,0003 bd1 ba1.3k sqft555 Pacific Ave, Willows, CA 95988For SaleMLS ID #OR26171384, Monica Martinez, LPT Realty, Inc.. CRMLS
- $469,0004 bd3 ba2.4k sqft7012 State Highway 32, Orland, CA 95963For SaleMLS ID #SN26097730, Becky Johns, eXp of Northern CA. CRMLS
- $--3 bd2 ba1.4k sqft13011 Carmen Ln, Chico, CA 95973AuctionAuction.com 2
- $414,0003 bd2 ba1.7k sqft28 E Mill St, Orland, CA 95963For SaleMLS ID #SN26114903, Becky Johns, eXp of Northern CA. CRMLS
- $329,9994 bd2 ba1.4k sqft1020 N Butte St, Willows, CA 95988For SaleMLS ID #SN26090962, Colette Cutter, Better Choice Real Estate. CRMLS
- $390,0003 bd2 ba1.7k sqft620 1st St, Orland, CA 95963For SaleMLS ID #SN26115883, Jacqualyn Richardson, Keller Williams Realty Chico Area. CRMLS
- $330,0002 bd1 ba1k sqft439 3rd St, Orland, CA 95963For SaleMLS ID #SN26166843, Summerlee Martin, Keller Williams Realty Chico Area. CRMLS
- $675,0004 bd3 ba2.3k sqft1041 Washington St, Willows, CA 95988For SaleMLS ID #SN26030524, Eric Stofa, Parkway Real Estate Co.. CRMLS
- $550,0004 bd3 ba2.3k sqft1339 W Sacramento Ave, Chico, CA 95926For SaleMLS ID #SN26158821, Chari Bullock, American Homes and Land. CRMLS
- $629,0004 bd3 ba2.3k sqft6150 County Road 200, Orland, CA 95963New ConstructionMLS ID #SN26168207, Robin Fox, eXp Realty of California, Inc.. CRMLS
