BACK ON THE MARKET!! Elegant, Turn-Key Living Just Minutes from DC! Welcome to your private oasis of peace and upscale living. Perfectly situated for an effortless commute, this stunning three-level townhome places you just 15 minutes from Capitol Hill, 20 minutes from Downtown DC, and 20 minutes from Northern Virginia. Combining urban convenience with suburban serenity, this home is a rare find. Every inch of this property has been thoughtfully updated for finer living: -The Owner's Suite: A true sanctuary featuring a fully renovated master bedroom and a custom-designed walk-in closet. -Spa-Like Bathrooms: Enjoy 2.5 beautifully modernized bathrooms, including a deep-soak tub designed for ultimate relaxation. -Modern Elegance: The entire home shines with newly updated contemporary light fixtures, upgraded ventilation, and a show-stopping statement chandelier. -Cozy Ambience: Unwind on chilly evenings next to the warmth of the elegant wrap-around gas fireplace. -Future-Ready: Equipped with a newly installed, private electric vehicle (EV) charging station for ultimate at-home convenience. -Connectivity & Lifestyle at Your Doorstep Location is everything. Enjoy a brief 10-minute stroll to the Suitland Metro station, or catch the Suitland bus transit located right outside your front door. Beyond an easy commute, you are just minutes away from premier dining, shopping, fitness centers, and picturesque outdoor trails that you and your loved ones will enjoy for years to come.
For sale
Price increase: $5K (6/23)
$385,000
3146 Irma Ct, Suitland, MD 20746
3beds
2,069sqft
Townhouse
Built in 2004
-- sqft lot
$-- Zestimate®
$186/sqft
$332/mo HOA
What's special
- 54 days |
- 707 |
- 88 |
Zillow last checked:
Listing updated:
Listed by:
Dia Veney 301-605-5276,
Samson Properties 3018500255
Source: Bright MLS,MLS#: MDPG2204506
Loading...
Facts & features
Interior
Bedrooms & bathrooms
- Bedrooms: 3
- Bathrooms: 3
- Full bathrooms: 2
- 1/2 bathrooms: 1
- Main level bathrooms: 3
- Main level bedrooms: 3
Heating
- Forced Air, Natural Gas
Cooling
- Central Air, Electric
Appliances
- Included: Gas Water Heater
- Laundry: Washer In Unit, Dryer In Unit
Features
- Has basement: No
- Number of fireplaces: 1
Interior area
- Total structure area: 2,069
- Total interior livable area: 2,069 sqft
- Finished area above ground: 2,069
Property
Parking
- Total spaces: 1
- Parking features: Garage Faces Front, Attached
- Attached garage spaces: 1
Accessibility
- Accessibility features: None
Features
- Levels: Two and One Half
- Stories: 2.5
- Exterior features: Other
- Pool features: Community
Details
- Additional structures: Above Grade
- Parcel number: 17063582640
- Zoning: R10
- Special conditions: Standard
Construction
Type & style
- Home type: Townhouse
- Architectural style: Contemporary
- Property subtype: Townhouse
Materials
- Brick, Combination
- Foundation: Concrete Perimeter
Condition
- New construction: No
- Year built: 2004
Utilities & green energy
- Sewer: Public Sewer
- Water: Public
Community & HOA
Community
- Condo and coop fee: $306 monthly
- Subdivision: Windsor Crossing
HOA
- Has HOA: Yes
- Amenities included: Fitness Center, Party Room, Pool, Security, Tot Lots/Playground
- Services included: Maintenance Structure, Insurance, Management, Parking Fee, Pool(s), Reserve Funds, Road Maintenance, Sewer, Snow Removal, Trash
- HOA fee: $306 annually
- HOA name: WINDSOR CROSSING
Location
- Region: Suitland
Financial & listing details
- Price per square foot: $186/sqft
- Tax assessed value: $285,000
- Annual tax amount: $3,952
- Date on market: 5/26/2026
- Listing agreement: Exclusive Right To Sell
- Listing terms: Cash,Conventional,VA Loan
- Ownership: Condominium
Estimated market value
Not available
Estimated sales range
Not available
Not available
Price history
| Date | Event | Price |
|---|---|---|
| 6/23/2026 | Listed for sale | $385,000+1.3%$186/sqft |
Source:  Bright MLS #MDPG2204506 Report a problem Bright MLS #MDPG2204506 Report a problem | ||
| 6/12/2026 | Contingent | $380,000-10.6%$184/sqft |
Source: Bright MLS #MDPG2204506 Report a problem | ||
| 5/27/2026 | Listed for sale | $425,000$205/sqft |
Source: Bright MLS #MDPG2204506 Report a problem | ||
Public tax history
Tax history is unavailable.
Monthly payment
Est. payment
Payment breakdown
Explore the cost of this home by adjusting the details. Changes won't be saved.Climate risks
Neighborhood: 20746
Nearby schools
GreatSchools rating
- 3/10Francis Scott Key Elementary SchoolGrades: PK-5Distance: 1.3 mi
- 1/10Drew Freeman Middle SchoolGrades: 6-8Distance: 0.4 mi
- 2/10Suitland High SchoolGrades: 9-12Distance: 0.4 mi
Schools provided by the listing agent
- District: Prince George's County Public Schools
Source: Bright MLS. This data may not be complete. We recommend contacting the local school district to confirm school assignments for this home.
- $357,0003 bd3 ba2k sqft3146 Irma Ct #3146, Suitland, MD 20746Sold

- $277,6002 bd3 ba1.9k sqft3140 Irma Ct #3140, Suitland, MD 20746Off Market
- $299,400-- bd-- ba2k sqft3142 Irma Ct #3142, Suitland, MD 20746Off Market
- $285,0002 bd3 ba1.9k sqft3148 Irma Ct #3148, Suitland, MD 20746Sold

- $330,0003 bd2 ba1.5k sqft3144 Irma Ct UNIT 3144, Suitland, MD 20746Sold
- $341,0003 bd3 ba2k sqft3002 Irma Ct, Suitland, MD 20746Sold
- $341,000-- bd-- ba2k sqft3002 Irma Ct UNIT 3002, Suitland, MD 20746Sold
- $299,7003 bd2 ba1.5k sqft3004 Irma Ct UNIT 3004, Suitland, MD 20746Off Market
A local agent can set up tours, give advice and negotiate with sellers.
Similar homes
- $365,0003 bd3 ba1.8k sqft5939 Applegarth Pl, Capitol Heights, MD 20743For Sale
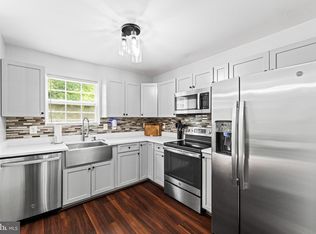
 MLS ID #MDPG2208540, India Hall, HomeSmart. Bright MLS
 - $345,0003 bd3 ba1.1k sqft1794 Forest Park Dr, District Heights, MD 20747For Sale
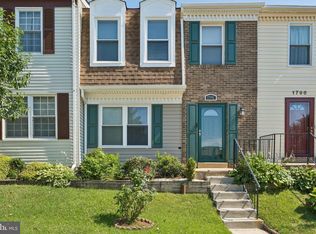 MLS ID #MDPG2210754, Beverly Drewery, CENTURY 21 New Millennium. Bright MLS
 - $424,0003 bd2 ba1.6k sqft1841 Tubman Rd SE, Washington, DC 20020For Sale
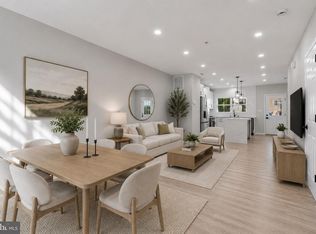 MLS ID #DCDC2267808, Gopal Bethi, Union Realty of Virginia, Inc.. Bright MLS
 - $405,0003 bd3 ba2.3k sqftWatkins Place Se, Upper Marlboro, MD 20774For Sale
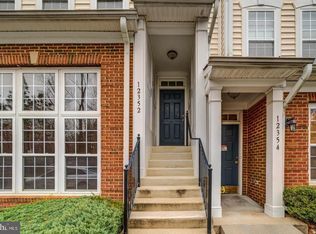 MLS ID #MDPG2207260, Leia Booher, KW Metro Center. Bright MLS
 - $444,9003 bd4 ba1.6k sqft7 Thomasson Ct, Capitol Heights, MD 20743For SaleMLS ID #MDPG2207028, Alicia Sharp, EXP Realty, LLC. Bright MLS
- $485,0003 bd3 ba2.1k sqft3220 15th Pl SE, Washington, DC 20020For SaleMLS ID #DCDC2271332, Paul W Johnson, Redfin Corp. Bright MLS
- $379,0003 bd2 ba1.7k sqftFort Lincoln, Washington, DC 20018For SaleMLS ID #DCDC2269778, Al Rice, Coldwell Banker Realty - Washington. Bright MLS
- $499,9003 bd4 ba1.8k sqft663 Anacostia Ave NE, Washington, DC 20019For SaleMLS ID #DCDC2272876, Mahele Tshita, Keller Williams Preferred Properties. Bright MLS
- $439,9994 bd4 ba1.5k sqft516 Victorianna Dr, Capitol Heights, MD 20743For SaleMLS ID #MDPG2203444, Tonya Proctor, EXP Realty, LLC. Bright MLS
- $375,0003 bd3 ba1.7k sqft14520 Mattawoman Dr #1400-A, Brandywine, MD 20613For SaleMLS ID #MDPG2209858, Jarriel Jordan, The Home Team Realty Group, LLC. Bright MLS
- $435,0003 bd3 ba1.3k sqft732 Streamside Dr, Bowie, MD 20721For SaleMLS ID #MDPG2208500, Sierra Williams, Redfin Corp. Bright MLS
- $475,0003 bd3 ba2.2k sqft3218 15th Pl SE, Washington, DC 20020For SaleMLS ID #DCDC2266262, Hillary Nash, RLAH @properties. Bright MLS
- $439,9004 bd4 ba1.6k sqft9817 Woodyard Cir, Upper Marlboro, MD 20772For SaleMLS ID #MDPG2209368, Wanda Hamilton, Keller Williams Preferred Properties. Bright MLS
- $425,0004 bd2 ba2.2k sqft1504 Birchwood Dr, Oxon Hill, MD 20745For SaleMLS ID #MDPG2206364, Nakia Johnson, KW Metro Center. Bright MLS
- $425,0003 bd2 ba1k sqft1410 Airport Ln, Accokeek, MD 20607For SaleMLS ID #MDPG2210730, Wayne Lee, Fathom Realty MD, LLC. Bright MLS
- $430,0003 bd2 ba1.7k sqft11563 Timberbrook Dr, Waldorf, MD 20601For SaleMLS ID #MDCH2057238, Sarah Reynolds, Keller Williams Realty. Bright MLS
- $415,0004 bd3 ba1.2k sqft1002 58th Ave, Capitol Heights, MD 20743For SaleMLS ID #MDPG2205938, Brandon Warner, Compass. Bright MLS
- $489,0003 bd3 ba1.6k sqft4208 Winifred Ln, Upper Marlboro, MD 20772For SaleMLS ID #MDPG2208432, Bob Chew, Samson Properties. Bright MLS
- $510,0003 bd4 ba2.6k sqftCmc Management, Upper Marlboro, MD 20772For SaleMLS ID #MDPG2208632, Rickey Lewis, EXP Realty, LLC. Bright MLS
- $460,0003 bd4 ba1.6k sqft10209 Balsam Poplar Pl, Bowie, MD 20721For SaleMLS ID #MDPG2210372, Tiffany Dodson, Samson Properties. Bright MLS
