This charming two-bedroom, two-bathroom condo in the 55+ community of Summerhill at Stony Point combines timeless elegance with modern convenience. Its stately brick front, complete with a covered porch, adds to its classic appeal, while the back deck offers picturesque views of the community lake, creating a peaceful retreat that can be enjoyed year-round. Nestled within a quiet courtyard, this condo features an open floor plan that flows effortlessly from room to room. The living area is centered around a cozy fireplace, and the dining space, illuminated by a chandelier, seamlessly connects to the well-equipped kitchen. The kitchen showcases white appliances, a tasteful tile backsplash, and glass-front upper cabinets above the peninsula, offering ample storage and counter space that makes both cooking and entertaining easy. Hardwood flooring extends throughout the living room and both bedrooms, adding warmth and style to the spaces. Ceiling fans enhance comfort in both bedrooms, while the primary bedroom features two spacious closets for added storage. The primary ensuite bathroom includes a convenient tub/shower combination, while the hall bathroom is designed for accessibility, with a glass-door shower featuring a built-in seat and grab bars. Large windows allow natural light to fill the home, especially in the sunroom, which opens to the deck and offers beautiful lake views. The home with convey with the full suite of appliances, including a washer and dryer conveniently located just off the hall between the bedrooms. Parking is a breeze with an assigned spot nearby and ample guest parking throughout the community. Residents of this vibrant 55+ community enjoy access to a clubhouse with social spaces, a gym, sidewalks, benches, and community garden areas, fostering a welcoming atmosphere designed for an active, enjoyable lifestyle.
Sold for $287,000
$287,000
3146 Lake Village Dr, Richmond, VA 23235
2beds
1,030sqft
Condominium, Single Family Residence
Built in 1987
-- sqft lot
$299,200 Zestimate®
$279/sqft
$1,729 Estimated rent
Home value
$299,200
$269,000 - $332,000
$1,729/mo
Zestimate® history
Owner options
List your home for rent
$1,729/mo
Rent Zestimate®
Find your next renter with Zillow Rental Manager. Plus, with online applications, you can quickly screen prospective tenants – for free.
$1,729/mo
Rent Zestimate®
Refinance and save
$2,406/mo
Est. payment
Refinancing to a lower rate could help reduce your monthly payments and save thousands over the life of the loan.
$2,406/mo
Est. payment
Explore your selling options
Work with a Zillow partner agent
Leverage their expertise and Zillow's premium Showcase listings to get your home seen by more buyers.
Get startedList with your own agent
Get your home in front of millions of buyers by listing it on Zillow.
Learn how to do itSell it yourself
Take full control of how buyers see your home on Zillow by listing For Sale by Owner (FSBO).
List your homeWhat's special
Zillow last checked:
Listing updated:
Listed by:
Alice Buchanan Scott (804)852-9294,
Long & Foster REALTORS,
Erik Shipp 804-501-8405,
Long & Foster REALTORS
Bought with:
Christopher Barnes, 0225236111
Honey Tree Realty
Source: CVRMLS,MLS#: 2429767 Originating MLS: Central Virginia Regional MLS
Originating MLS: Central Virginia Regional MLSFacts & features
Interior
Bedrooms & bathrooms
- Bedrooms: 2
- Bathrooms: 2
- Full bathrooms: 2
Other
- Description: Tub & Shower
- Level: First
Kitchen
- Description: Tile Backsplash, Peninsula with glass front uppers
- Level: First
- Dimensions: 0 x 0
Heating
- Forced Air, Natural Gas
Cooling
- Central Air, Electric
Appliances
- Included: Dryer, Dishwasher, Gas Water Heater, Refrigerator, Stove, Washer
- Laundry: Washer Hookup, Dryer Hookup
Features
- Bedroom on Main Level, Ceiling Fan(s), Dining Area, Fireplace, Laminate Counters, Bath in Primary Bedroom, Main Level Primary, Built In Shower Chair
- Flooring: Vinyl, Wood
- Basement: Crawl Space
- Attic: Floored,Pull Down Stairs
- Number of fireplaces: 1
Interior area
- Total interior livable area: 1,030 sqft
- Finished area above ground: 1,030
Property
Parking
- Parking features: Assigned, Driveway, Guest, Paved
- Has uncovered spaces: Yes
Accessibility
- Accessibility features: Accessibility Features, Accessible Bedroom, Grab Bars, Accessible Entrance
Features
- Levels: One
- Stories: 1
- Patio & porch: Front Porch, Deck, Porch
- Exterior features: Deck, Porch, Paved Driveway
- Pool features: None
- Fencing: None
- Has view: Yes
- View description: Water
- Has water view: Yes
- Water view: Water
- Waterfront features: Lake, Lake Front, Waterfront
Lot
- Size: 1,289 Square Feet
- Features: Landscaped, Waterfront, Level
- Topography: Level
Details
- Parcel number: C0011100046
- Zoning description: R-2
Construction
Type & style
- Home type: Condo
- Architectural style: Patio Home
- Property subtype: Condominium, Single Family Residence
- Attached to another structure: Yes
Materials
- Brick, Block, Drywall, Vinyl Siding, Wood Siding
- Roof: Composition,Shingle
Condition
- Resale
- New construction: No
- Year built: 1987
Utilities & green energy
- Sewer: Public Sewer
- Water: Public
Community & HOA
Community
- Features: Clubhouse, Home Owners Association, Street Lights, Sidewalks
- Senior community: Yes
- Subdivision: Summerhill At Stony Point Condo
HOA
- Has HOA: Yes
- Services included: Association Management, Clubhouse, Common Areas, Maintenance Grounds, Maintenance Structure, Reserve Fund, Snow Removal, Trash
- HOA fee: $595 monthly
Location
- Region: Richmond
Financial & listing details
- Price per square foot: $279/sqft
- Tax assessed value: $214,000
- Annual tax amount: $2,568
- Date on market: 1/15/2026
- Ownership: Individuals
- Ownership type: Sole Proprietor
Price history
| Date | Event | Price |
|---|---|---|
| 1/13/2025 | Sold | $287,000-4%$279/sqft |
Source:  CVRMLS #2429767 Report a problem CVRMLS #2429767 Report a problem | ||
| 11/26/2024 | Pending sale | $299,000$290/sqft |
Source: CVRMLS #2429767 Report a problem | ||
| 11/15/2024 | Listed for sale | $299,000+30%$290/sqft |
Source: CVRMLS #2429767 Report a problem | ||
| 8/6/2010 | Sold | $230,000$223/sqft |
Source: Public Record Report a problem | ||
| 7/3/2010 | Listed for sale | $230,000$223/sqft |
Source: Long & Foster Real Estate #1020984 Report a problem | ||
Public tax history
| Year | Property taxes | Tax assessment |
|---|---|---|
| 2025 | $2,784 +8.4% | $232,000 +8.4% |
| 2024 | $2,568 +9.2% | $214,000 +9.2% |
| 2023 | $2,352 | $196,000 |
| 2022 | $2,352 +16% | $196,000 +16% |
| 2021 | $2,028 +6.3% | $169,000 +6.3% |
| 2020 | $1,908 | $159,000 |
| 2019 | $1,908 | $159,000 |
| 2018 | $1,908 -11.7% | $159,000 +7.4% |
| 2017 | $2,160 | $148,000 |
| 2016 | $2,160 | $148,000 -3.3% |
| 2015 | $2,160 | $153,000 -15% |
| 2014 | $2,160 | $180,000 |
| 2013 | -- | $180,000 -1.6% |
| 2012 | -- | $183,000 -3.2% |
| 2011 | -- | $189,000 |
| 2010 | -- | $189,000 -12.5% |
| 2009 | -- | $216,000 |
| 2008 | -- | $216,000 |
| 2007 | -- | $216,000 |
| 2006 | -- | $216,000 +20% |
| 2005 | -- | $180,000 +25% |
| 2003 | -- | $144,000 |
| 2002 | -- | $144,000 +19.3% |
| 2001 | $1,726 | $120,720 |
Find assessor info on the county website
Neighborhood: Huguenot
Nearby homes
- $184,4001 bd1 ba722 sqft3148 Lake Village Dr, Richmond, VA 23235Off Market
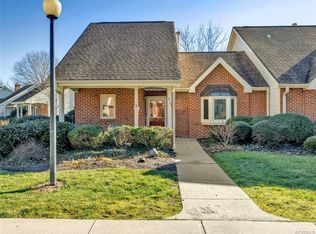
- $327,100-- bd2 ba1.2k sqft3144 Lake Village Dr, Richmond, VA 23235Off Market
- $326,7003 bd2 ba1.3k sqft3150 Lake Village Dr, Richmond, VA 23235Off Market
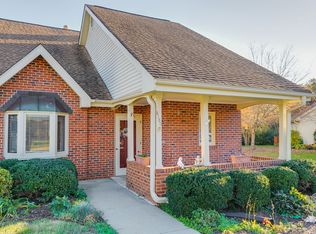
- $302,0002 bd2 ba1k sqft3142 Lake Village Dr, Richmond, VA 23235Sold
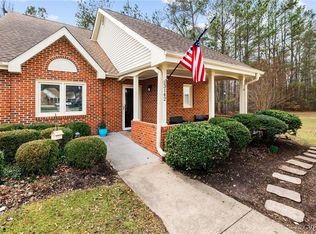
- $269,6002 bd2 ba1k sqft3142 Lake Village Dr #3142, Richmond, VA 23235Off Market
- $274,4002 bd2 ba1k sqft3152 Lake Village Dr, Richmond, VA 23235Off Market
- $307,100-- bd2 ba1.2k sqft3140 Lake Village Dr, Richmond, VA 23235Off Market
- $291,100-- bd2 ba1.1k sqft3138 Lake Village Dr, Richmond, VA 23235Off Market
Nearby schools
GreatSchools rating
- 5/10J.B. Fisher Elementary SchoolGrades: PK-5Distance: 0.9 mi
- 1/10Lucille M. Brown Middle SchoolGrades: 6-8Distance: 3.3 mi
- 2/10Huguenot High SchoolGrades: 9-12Distance: 1.7 mi
Schools provided by the listing agent
- Elementary: Fisher
- Middle: Lucille Brown
- High: Huguenot
Source: CVRMLS. This data may not be complete. We recommend contacting the local school district to confirm school assignments for this home.
Get a cash offer in 3 minutes
Find out how much your home could sell for in as little as 3 minutes with a no-obligation cash offer.
Estimated market value
$299,200
Get a cash offer in 3 minutes
Find out how much your home could sell for in as little as 3 minutes with a no-obligation cash offer.
Estimated market value
$299,200
- Virginia
- Richmond City
- Richmond
- 23235
- Huguenot
- 3146 Lake Village Dr
Nearby cities
Nearby neighborhoods
Nearby zip codes
Other Richmond Topics
