PRICED TO SELL BELOW $300K! Rare opportunity to own a modern 2014 custom-built home in the established Garden Oaks subdivision! Spanning 1,560 sq. ft., this beautifully maintained single-story layout offers an open-concept living space built for easy everyday living and entertaining. The chef-inspired kitchen features granite countertops, sleek cabinetry, and ample counter space that opens directly into the spacious living area. Enjoy a private primary suite with generous closet space, attached 2-car garage, durable brick exterior on a slab foundation, and a sizable 8,000+ sq. ft. lot. Located just minutes from top Ingleside schools, local parks, and quick access to Corpus Christi and coastal waters. Move-in ready and priced aggressively—schedule your private tour today before it’s gone! Brand new roof!!!
For sale
$299,000
3146 Lenore Ave, Ingleside, TX 78362
3beds
1,560sqft
Single Family Residence
Built in 2014
8,050 Square Feet Lot
$292,400 Zestimate®
$192/sqft
$-- HOA
What's special
Brand new roofOpen-concept living spaceGranite countertopsDurable brick exteriorSleek cabinetrySingle-story layoutAmple counter space
- 22 days
- 237
- 12
Likely to sell faster than
Zillow last checked:
Listing updated:
Listed by:
Garrett Murphy 361-230-0637,
Real Estate by the Waters, LLC
Source: South Texas MLS,MLS#: 482579 Originating MLS: Corpus Christi
Originating MLS: Corpus ChristiFacts & features
Interior
Bedrooms & bathrooms
- Bedrooms: 3
- Bathrooms: 2
- Full bathrooms: 2
Heating
- Central, Electric
Cooling
- Central Air
Appliances
- Included: Dishwasher, Electric Oven, Electric Range, Microwave, Refrigerator
- Laundry: Washer Hookup, Dryer Hookup
Features
- Primary Downstairs, Open Floorplan, Window Treatments, Breakfast Bar
- Flooring: Carpet, Luxury Vinyl Plank
- Windows: Window Coverings
- Has fireplace: No
Interior area
- Total structure area: 1,560
- Total interior livable area: 1,560 sqft
Video & virtual tour
Property
Parking
- Total spaces: 2
- Parking features: Garage
- Garage spaces: 2
Features
- Levels: One
- Stories: 1
- Patio & porch: Open, Patio
- Exterior features: Storage
- Pool features: None
- Fencing: Wood
Lot
- Size: 8,050 Square Feet
- Features: Corner Lot, Landscaped
Details
- Additional structures: Storage
- Parcel number: 39324
Construction
Type & style
- Home type: SingleFamily
- Property subtype: Single Family Residence
Materials
- Frame, HardiPlank Type
- Foundation: Slab
- Roof: Shingle
Condition
- Year built: 2014
Utilities & green energy
- Sewer: Public Sewer
- Water: Public
- Utilities for property: Sewer Available, Separate Meters, Water Available
Community & HOA
Community
- Security: Smoke Detector(s)
- Subdivision: Ingleside-Garden Oaks #5
HOA
- Has HOA: No
Location
- Region: Ingleside
Financial & listing details
- Price per square foot: $192/sqft
- Tax assessed value: $261,896
- Date on market: 9/16/2026
- Cumulative days on market: 23 days
- Listing agreement: Exclusive Right To Sell
- Listing terms: Cash,Conventional,FHA,Texas Vet,VA Loan
Estimated market value
$292,400
$278,000 - $307,000
$2,075/mo
Price history
| Date | Event | Price |
|---|---|---|
| 9/16/2026 | Listed for sale | $299,000$192/sqft |
Source:  South Texas MLS #482579 Report a problem South Texas MLS #482579 Report a problem | ||
Public tax history
| Year | Property taxes | Tax assessment |
|---|---|---|
| 2025 | -- | $261,896 +8.5% |
| 2024 | $2,505 +8.3% | $241,371 +10% |
| 2023 | $2,314 -25.8% | $219,428 +10% |
| 2022 | $3,118 +0.9% | $199,480 +10% |
| 2021 | $3,091 -15.8% | $181,345 -7.1% |
| 2020 | $3,673 -3.6% | $195,197 -1.3% |
| 2019 | $3,808 +6.5% | $197,801 +5.4% |
| 2017 | $3,577 +5.5% | $187,677 +8.7% |
| 2016 | $3,391 +1880.2% | $172,593 +263.2% |
| 2015 | $171 | $47,518 +534.1% |
| 2013 | $171 | $7,494 |
Find assessor info on the county website
Monthly payment
Est. payment
Payment breakdown
Explore the cost of this home by adjusting the details. Changes won't be saved.Climate risks
Neighborhood: 78362
Nearby schools
Schools provided by the listing agent
- Elementary: Ingleside
- Middle: Ingleside
- High: Ingleside
- District: Ingleside ISD
Source: South Texas MLS. This data may not be complete. We recommend contacting the local school district to confirm school assignments for this home.
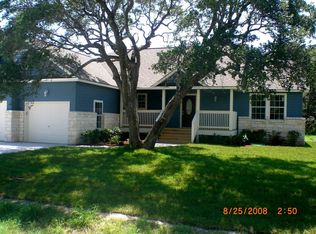
Similar homes
- $255,0003 bd2 ba1.4k sqft2130 Eastwind St, Ingleside, TX 78362For Sale
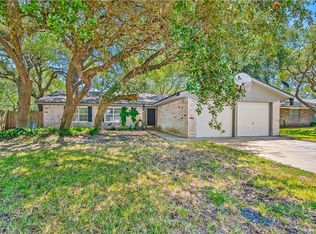 MLS ID #482573, Amanda Chapa, Kuper Sotheby's Int'l Realty. South Texas MLS
 - $298,0003 bd2 ba1.5k sqft1016 Ocean Breeze, Portland, TX 78374For Sale
 MLS ID #483371, Whitney Redman, Serhant Texas, LLC. South Texas MLS
 - $339,0003 bd2 ba1.8k sqft464 Sunset Dr, Ingleside, TX 78362For Sale
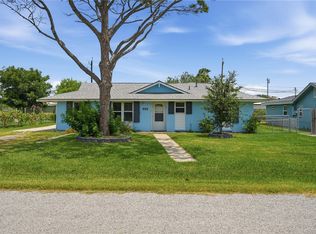 MLS ID #479577, Krystal Reid, The Ron Brown Company. South Texas MLS
 - $275,0003 bd2 ba1.6k sqft745 S Rife St, Aransas Pass, TX 78336For Sale
 MLS ID #476318, Dee Jae Sullinger, Dream Team Realtors. South Texas MLS
