Bring your vision to this spacious 3-bedroom, 2-bath home in Exmore! This two-story property offers generously sized rooms, abundant natural light, hardwood flooring in several areas, and plenty of traditional character. The floor plan provides ample living space with great potential for renovation and personalization. Outside, mature trees and a covered front porch add to the property's appeal. Whether you're looking for a primary residence to make your own or your next investment opportunity, this property offers plenty of possibilities. Property is being sold AS-IS. Seller will make no repairs.
Foreclosure
Est. $119,900
3146 Monroe St, Exmore, VA 23350
3beds
1,322sqft
Single Family Residence
Built in 1931
0.37 Acres Lot
$220,500 Zestimate®
$91/sqft
$-- HOA
What's special
Two-story propertyPlenty of traditional characterGenerously sized roomsCovered front porchMature treesAbundant natural light
- 3 days
- 412
- 73
Zillow last checked:
Listing updated:
Listed by:
Susan Jenkins 757-672-6732,
Better Homes & Gardens Real Estate Native American Group 757-495-5500
Source: Eastern Shore AOR,MLS#: 72270
Facts & features
Interior
Bedrooms & bathrooms
- Bedrooms: 3
- Bathrooms: 2
- Full bathrooms: 2
Rooms
- Room types: Dining Room
Heating
- Heat Pump
Cooling
- Heat Pump
Appliances
- Included: Range, Refrigerator, Washer, Dryer, Electric Water Heater
Features
- Has fireplace: No
- Fireplace features: None
Interior area
- Total structure area: 1,322
- Total interior livable area: 1,322 sqft
Video & virtual tour
Property
Parking
- Parking features: No Garage
Features
- Levels: Two
- Exterior features: None
- Body of water: None
Lot
- Size: 0.37 Acres
- Dimensions: .37
- Features: <.5 acre +/-
Details
- Additional structures: Shed/Barn
- Parcel number: 010A104000000040
- Zoning description: Residential
- Special conditions: In Foreclosure
Construction
Type & style
- Home type: SingleFamily
- Architectural style: Cape Cod
- Property subtype: Single Family Residence
Materials
- Aluminum Siding
- Foundation: Crawl Space
- Roof: Asbestos Shingle
Condition
- 50-100 yrs +/-
- New construction: No
- Year built: 1931
Utilities & green energy
- Sewer: Septic Tank
- Water: Public
Community & HOA
Community
- Security: Smoke Detector(s)
- Subdivision: Exmore
Location
- Region: Exmore
Financial & listing details
- Price per square foot: $91/sqft
- Tax assessed value: $192,600
- Annual tax amount: $936
- Date on market: 9/30/2026
Foreclosure details
Estimated market value
$220,500
$192,000 - $247,000
$1,750/mo
Price history
| Date | Event | Price |
|---|---|---|
| 6/9/2026 | Sold | $186,915-6.5%$141/sqft |
Source: Public Record Report a problem | ||
| 12/1/2023 | Sold | $199,900$151/sqft |
Source:  Eastern Shore AOR #59509 Report a problem Eastern Shore AOR #59509 Report a problem | ||
| 10/23/2023 | Pending sale | $199,900$151/sqft |
Source: Eastern Shore AOR #59509 Report a problem | ||
| 10/18/2023 | Listed for sale | $199,900$151/sqft |
Source: Eastern Shore AOR #59509 Report a problem | ||
Public tax history
| Year | Property taxes | Tax assessment |
|---|---|---|
| 2024 | $1,319 +53.9% | $192,600 +70.7% |
| 2023 | $857 | $112,800 |
| 2022 | $857 -7% | $112,800 +2.2% |
| 2021 | $922 | $110,400 |
| 2020 | $922 +49.9% | $110,400 +49% |
| 2019 | $615 | $74,100 |
| 2018 | $615 +56% | $74,100 |
| 2017 | $394 | $74,100 -3.6% |
| 2016 | -- | $76,901 |
| 2015 | -- | $76,901 -31.4% |
| 2011 | -- | $112,100 |
| 2010 | -- | $112,100 |
Find assessor info on the county website
Monthly payment
Climate risks
Neighborhood: 23350
Similar homes
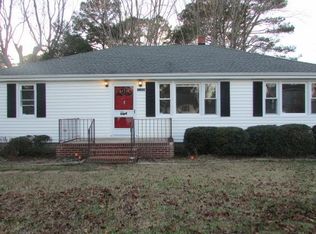
- $119,9003 bd2 ba1.3k sqft3146 Monroe Ave, Exmore, VA 23350For Sale
 MLS ID #10655784, Susan Jenkins. REIN Inc.
 - $95,0003 bd1 ba999 sqft5269 Bayside Rd, Exmore, VA 23350For Sale

 MLS ID #72126, Maggie Holley, Rose 1 Real Estate LLC. Eastern Shore AOR
 - $75,0002 bd1 ba1.2k sqft11497 Occohannock Neck Rd, Exmore, VA 23350For Sale
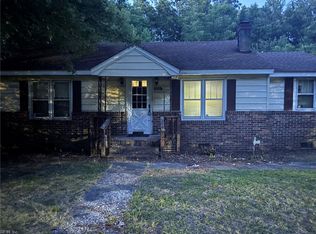 MLS ID #10652775, Willie Farmer. REIN Inc.
 - $79,0002 bd1 ba804 sqft11334 Jane Pittman St, Exmore, VA 23350For Sale
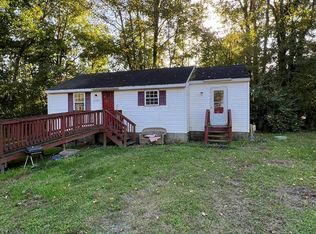 MLS ID #65417, Elizabeth Laparra, COLDWELL BANKER HARBOUR REALTY. Eastern Shore AOR
 - $178,0002 bd1 ba1.3k sqft12200 Hacksneck Rd, Hacksneck, VA 23358For SaleMLS ID #72240, Irene Lewin, LEWIN & CARR INC., REALTORS. Eastern Shore AOR
- $160,0002 bd2 ba1k sqft31447 Boston Rd, Painter, VA 23420For SaleMLS ID #65534, Irene Lewin, LEWIN & CARR INC., REALTORS. Eastern Shore AOR
- $159,0002 bd1 ba1k sqft20145 Quinby Bridge Rd, Quinby, VA 23423For SaleMLS ID #70979, Laura M. Crockett, LEWIN & CARR INC., REALTORS. Eastern Shore AOR
- $165,0002 bd1 ba1k sqft35563 Upshur S Neck Rd, Quinby, VA 23423For SaleMLS ID #71129, Hill Real Estate Group, Llc, COLDWELL BANKER HARBOUR REALTY. Eastern Shore AOR
- $70,0003 bd1 ba896 sqft6321 Cherrydale Dr, Cape Charles, VA 23310For SaleMLS ID #71185, Maggie Holley, Rose 1 Real Estate LLC. Eastern Shore AOR
- $89,0002 bd1 ba992 sqft5022 Sunnyside Rd, Cape Charles, VA 23310For SaleMLS ID #71821, Hill Real Estate Group, Llc, COLDWELL BANKER HARBOUR REALTY. Eastern Shore AOR
- $158,0002 bd1 ba1.3k sqft25421 Drummondtown Rd, Accomac, VA 23301For SaleMLS ID #71779, Irene Lewin, LEWIN & CARR INC., REALTORS. Eastern Shore AOR
- $175,0001 bd2 ba1.5k sqft130A Market St, Onancock, VA 23417For SaleMLS ID #71995, Hill Real Estate Group, Llc, COLDWELL BANKER HARBOUR REALTY. Eastern Shore AOR
