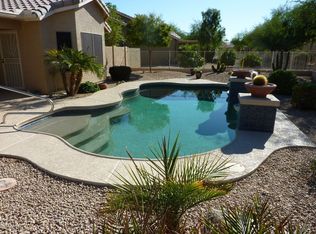
Meticulously maintained and move-in ready, this fabulous one story Marbella on quiet cul-de-sac shows pride of ownership. Owners have made numerous upgrades throughout. Situated on a large corner lot, this property boasts several excellent outdoor spaces for entertaining guests along with a new above ground spa for your relaxation!
As you enter, you are greeted with an abundance of light and upgraded windows. The area consists of a generous entryway, dining or seating area, and living room with fireplace able to accommodate a variety of uses. Columns and arches have been removed for a more open, modern look, along with new wood flooring. The large kitchen features quartz countertops, solid wood cabinets and NEW top-end appliances. The enormous bar is topped with granite counters and bar seating and is open to a large eating area and family room. The family room provides a great area to relax or watch TV. The media cabinet will convey. The flooring in the bedrooms have been recently upgraded to beautiful solid engineered hardwood. The spacious primary en-suite is a wonderful retreat with a sunny and private seating area. It could function as a reading nook or even another office space. Use your imagination! The attached bathroom features a shower, soaking tub, double vanity, linen closet and private toilet area. Two adjacent walk-in closets provide plenty of space for his and hers clothing.
The additional bedrooms, powder room and secondary bathroom are generously sized. Currently, one bedroom functions as an office/guest bedroom, complete with a top-of-the line Murphy bed and bedding for extra guests when needed. The large safe conveys for additional security.
The laundry room has plenty of space with additional cabinets, sink and counter space. The washer and dryer will convey. The freezer is also available if desired.
The full three car garage provides a huge amount of parking and storage space. The extra door in the garage leads to a large side yard. The double gate entrance allows for easy access and more storage. The beautiful grape arbor provides tasty grapes too!
Best of all, this home is in an area of upscale homes and offers OWNED SOLAR. Utility records are available on request.
Sold for $639,000
$639,000
3146 N 157TH Lane, Goodyear, AZ 85395
3beds
2,810sqft
Single Family Residence
Built in 2003
10,386 Square Feet Lot
$629,900 Zestimate®
$227/sqft
$3,135 Estimated rent
Home value
$629,900
$573,000 - $693,000
$3,135/mo
Zestimate® history
Owner options
List your home for rent
$3,135/mo
Rent Zestimate®
Find your next renter with Zillow Rental Manager. Plus, with online applications, you can quickly screen prospective tenants – for free.
$3,135/mo
Rent Zestimate®
Refinance and save
$5,276/mo
Est. payment
Refinancing to a lower rate could help reduce your monthly payments and save thousands over the life of the loan.
$5,276/mo
Est. payment
Explore your selling options
Work with a Zillow partner agent
Leverage their expertise and Zillow's premium Showcase listings to get your home seen by more buyers.
Get startedList with your own agent
Get your home in front of millions of buyers by listing it on Zillow.
Learn how to do itSell it yourself
Take full control of how buyers see your home on Zillow by listing For Sale by Owner (FSBO).
List your homeWhat's special
Three car garageLarge kitchenNew above ground spaLarge side yardLarge corner lotUpgraded windowsAbundance of light
Zillow last checked:
Listing updated:
Listed by:
Geri Johnson 360-789-9272,
West USA Realty
Bought with:
Roy Bruce Johnson, SA653776000
Realty ONE Group
Source: ARMLS,MLS#: 6847039
Facts & features
Interior
Bedrooms & bathrooms
- Bedrooms: 3
- Bathrooms: 3
- Full bathrooms: 2
- 1/2 bathrooms: 1
Heating
- Natural Gas
Cooling
- Central Air, Ceiling Fan(s)
Appliances
- Included: Dryer, Washer, Reverse Osmosis, Refrigerator, Built-in Microwave, Dishwasher, Disposal, Electric Cooktop
Features
- High Speed Internet, Granite Counters, Double Vanity, Eat-in Kitchen, Breakfast Bar, Kitchen Island, Bidet, Full Bth Master Bdrm, Separate Shwr & Tub
- Flooring: Carpet, Tile
- Windows: Solar Screens, Double Pane Windows
- Has basement: No
- Number of fireplaces: 1
- Fireplace features: Gas
Interior area
- Total structure area: 2,810
- Total interior livable area: 2,810 sqft
Property
Parking
- Total spaces: 6
- Parking features: Garage Door Opener
- Garage spaces: 3
- Uncovered spaces: 3
Features
- Stories: 1
- Patio & porch: Covered
- Pool features: None
- Has spa: Yes
- Spa features: Above Ground, Heated, Private
- Fencing: Wrought Iron
Lot
- Size: 10,386 Square Feet
- Features: Sprinklers In Rear, Sprinklers In Front, Corner Lot, Desert Back, Desert Front, Cul-De-Sac, Auto Timer H2O Front, Auto Timer H2O Back, Irrigation Front, Irrigation Back
Details
- Parcel number: 50804582
- Special conditions: Age Restricted (See Remarks)
Construction
Type & style
- Home type: SingleFamily
- Property subtype: Single Family Residence
Materials
- Stucco, Painted, Block
- Roof: Tile
Condition
- Year built: 2003
Details
- Builder name: Robson
Utilities & green energy
- Sewer: Public Sewer
- Water: City Water
Green energy
- Energy efficient items: Solar Panels
Community & HOA
Community
- Features: Pool, Golf, Pickleball, Gated, Community Spa, Community Spa Htd, Community Media Room, Guarded Entry, Biking/Walking Path, Fitness Center
- Senior community: Yes
- Subdivision: PEBBLECREEK UNIT 30
HOA
- Has HOA: Yes
- Services included: Maintenance Grounds, Street Maint
- HOA fee: $1,634 semi-annually
- HOA name: PebbleCreek HOA
- HOA phone: 480-895-4200
Location
- Region: Goodyear
Financial & listing details
- Price per square foot: $227/sqft
- Tax assessed value: $495,600
- Annual tax amount: $4,681
- Date on market: 4/8/2025
- Cumulative days on market: 119 days
- Listing terms: Cash,Conventional,VA Loan
- Ownership: Fee Simple
Price history
| Date | Event | Price |
|---|---|---|
| 6/9/2025 | Sold | $639,000$227/sqft |
Source:  ARMLS #6847039 Report a problem ARMLS #6847039 Report a problem | ||
| 5/11/2025 | Pending sale | $639,000$227/sqft |
Source: ARMLS #6847039 Report a problem | ||
| 4/24/2025 | Price change | $639,000-4.5%$227/sqft |
Source: ARMLS #6847039 Report a problem | ||
| 4/8/2025 | Listed for sale | $669,000-9.5%$238/sqft |
Source: ARMLS #6847039 Report a problem | ||
| 4/2/2025 | Listing removed | $739,000$263/sqft |
Source: ARMLS #6792088 Report a problem | ||
| 3/24/2025 | Price change | $739,000-1.3%$263/sqft |
Source: ARMLS #6792088 Report a problem | ||
| 1/5/2025 | Listed for sale | $749,000+102.4%$267/sqft |
Source: ARMLS #6792088 Report a problem | ||
| 9/15/2014 | Sold | $370,000-4.9%$132/sqft |
Source: ARMLS #5141947 Report a problem | ||
| 7/11/2014 | Pending sale | $389,000$138/sqft |
Source: Coldwell Banker Residential Brokerage - Southwest #5141947 Report a problem | ||
| 7/10/2014 | Listed for sale | $389,000$138/sqft |
Source: Coldwell Banker Residential Brokerage #5141947 Report a problem | ||
| 3/27/2014 | Listing removed | $389,000$138/sqft |
Source: Coldwell Banker Residential Brokerage - Southwest #5006606 Report a problem | ||
| 2/9/2014 | Price change | $389,000-2.5%$138/sqft |
Source: Coldwell Banker Residential Brokerage - Southwest #5006606 Report a problem | ||
| 10/1/2013 | Listed for sale | $399,000$142/sqft |
Source: Coldwell Banker Residential Brokerage #5006606 Report a problem | ||
Public tax history
| Year | Property taxes | Tax assessment |
|---|---|---|
| 2025 | $3,820 -10.5% | $49,560 -5.3% |
| 2024 | $4,267 +21% | $52,350 +39.8% |
| 2023 | $3,528 -9.6% | $37,433 +5% |
| 2022 | $3,902 -10.7% | $35,650 -7.9% |
| 2021 | $4,371 -0.6% | $38,700 +8.2% |
| 2020 | $4,396 +1.6% | $35,760 +1.3% |
| 2019 | $4,328 | $35,310 +5.5% |
| 2018 | $4,328 +5% | $33,470 +3.9% |
| 2017 | $4,122 +9% | $32,200 -1% |
| 2016 | $3,783 +0.3% | $32,510 +2.7% |
| 2015 | $3,772 | $31,670 +12.4% |
| 2014 | -- | $28,180 +7.9% |
| 2013 | -- | $26,120 -0.6% |
| 2012 | -- | $26,280 -6.2% |
| 2011 | -- | $28,020 -8.9% |
| 2010 | -- | $30,770 +3.7% |
| 2009 | -- | $29,680 -18.1% |
| 2008 | -- | $36,250 +3% |
| 2007 | -- | $35,200 +44.9% |
| 2006 | -- | $24,300 |
| 2005 | -- | $24,300 +294.5% |
| 2004 | -- | $6,160 -54.2% |
| 2003 | -- | $13,440 |
Find assessor info on the county website
Neighborhood: 85395
Nearby homes
- $468,600-- bd-- ba-- sqft15725 W Avalon Dr, Goodyear, AZ 85395Off Market
- $682,2003 bd3 ba2.5k sqft3124 N 157th Ln, Goodyear, AZ 85395Off Market
- $564,2003 bd2 ba2.2k sqft3195 N 158th Ave, Goodyear, AZ 85395Off Market

- $556,600-- bd2 ba1.8k sqft15774 W Avalon Dr, Goodyear, AZ 85395Off Market
- $404,800-- bd2 ba1.8k sqft3179 N 158th Ave, Goodyear, AZ 85395Off Market
- $590,0002 bd2 ba2k sqft15762 W Avalon Dr, Goodyear, AZ 85395Sold
- $738,300-- bd3 ba2.4k sqft15786 W Avalon Dr, Goodyear, AZ 85395Off Market
- $817,700-- bd4 ba3.4k sqft3102 N 157th Ln, Goodyear, AZ 85395Off Market
Nearby schools
GreatSchools rating
- 5/10Western Sky Middle SchoolGrades: 5-8Distance: 1.8 mi
- 7/10Millennium High SchoolGrades: 9-12Distance: 1.5 mi
- 5/10Mabel Padgett Elementary SchoolGrades: PK-6Distance: 1.3 mi
Get a cash offer in 3 minutes
Find out how much your home could sell for in as little as 3 minutes with a no-obligation cash offer.
Estimated market value
$629,900
Get a cash offer in 3 minutes
Find out how much your home could sell for in as little as 3 minutes with a no-obligation cash offer.
Estimated market value
$629,900
- Arizona
- Maricopa County
- Goodyear
- 85395
- 3146 N 157TH Lane
Nearby cities
Nearby zip codes
Other Goodyear Topics
