Skip main navigation
Sold
  • $1,650,000

    3146 NE Alameda Ter, Portland, OR 97212

    5beds
    3,697sqft
    Residential, Single Family Residence
    Built in 1930
    5,662.8 Square Feet Lot
    $1,651,500 Zestimate®
    $446/sqft
    $5,320 Estimated rent

    Home value

    $1,651,500

    Estimated sales range

    Not available

    $5,320/mo

    Zestimate® history
    Loading
    Loading...

    Owner options

    List your home for rent

    $5,320/mo

    Rent Zestimate®

    Find your next renter with Zillow Rental Manager. Plus, with online applications, you can quickly screen prospective tenants – for free.

    Learn more

    $5,320/mo

    Rent Zestimate®

    Refinance and save

    $8,296/mo

    Est. payment

    Refinancing to a lower rate could help reduce your monthly payments and save thousands over the life of the loan.

    See today's rates

    $8,296/mo

    Est. payment

    Explore your selling options

    Work with a Zillow partner agent

    Leverage their expertise and Zillow's premium Showcase listings to get your home seen by more buyers.

    Get started

    List with your own agent

    Get your home in front of millions of buyers by listing it on Zillow.

    Learn how to do it

    Sell it yourself

    Take full control of how buyers see your home on Zillow by listing For Sale by Owner (FSBO).

    List your home

    What's special

    Designer finishes and fixturesStunning viewsGuest suiteLarge deckTwo levels of decksDaylight basementDining room
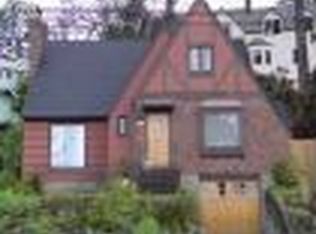
    Chic Alameda Ridge English with stunning views! Originally designed by Roscoe Hemenway, this gorgeous home has been meticulously remodeled to preserve its architectural significance but include all the comforts of modern upscale living. The main floor was remodeled in 2019 with designer finishes and fixtures, and large windows to showcase views of the city, treetops, and valley below. Light floods through all three south-facing levels, and almost every room has a view! Welcoming entry hall with original wood and iron work, leads to the lovely sunken living room with Spanish Colonial period details, including the stunning Calco antique “Aztec” Tile fireplace surround, leaded glass windows, gracious archway, and glowing gum wood built-ins. The airy kitchen opens to dining room and large deck for effortless entertaining. Four bedrooms upstairs (all with views!), including remodeled primary suite with luxurious attached bathroom. Daylight basement features large family/media room with attached balcony, a utility room and a guest suite. Two levels of decks have all been rebuilt and provide multiple options for relaxation and entertaining al fresco. Superb Alameda location near Wilshire Park, Beaumont Village and Alberta Arts District. Alameda Elementary and Grant HS Districts. [Home Energy Score = 1. HES Report at https://rpt.greenbuildingregistry.com/hes/OR10238929]

    Zillow last checked:

    Listing updated:

    Listed by:

    Kari McGee 971-322-6612,

    Living Room Realty,

    Erika George 503-349-5449,

    Living Room Realty

    Bought with:

    Brian Bostick, 200405045

    Windermere Realty Trust

    Source: RMLS (OR),MLS#: 787972344MLS Logo

    Facts & features

    Interior

    Bedrooms & bathrooms
    • Bedrooms: 5
    • Bathrooms: 4
    • Full bathrooms: 3
    • Partial bathrooms: 1
    • Main level bathrooms: 1
    Primary bedroom
    • Features: Builtin Features, Closet Organizer, Fireplace, Hardwood Floors, Double Sinks, Shower, Walkin Closet
    • Level: Upper
    • Area: 323
    • Dimensions: 19 x 17
    Bedroom 2
    • Features: Hardwood Floors, Walkin Closet
    • Level: Upper
    • Area: 176
    • Dimensions: 11 x 16
    Bedroom 3
    • Features: Hardwood Floors, Closet
    • Level: Upper
    • Area: 143
    • Dimensions: 11 x 13
    Bedroom 4
    • Features: Hardwood Floors
    • Level: Upper
    • Area: 130
    • Dimensions: 10 x 13
    Bedroom 5
    • Features: Laminate Flooring
    • Level: Lower
    • Area: 110
    • Dimensions: 10 x 11
    Dining room
    • Features: Deck, Hardwood Floors, Sliding Doors
    • Level: Main
    • Area: 182
    • Dimensions: 14 x 13
    Family room
    • Features: Hardwood Floors
    • Level: Lower
    • Area: 825
    • Dimensions: 33 x 25
    Kitchen
    • Features: Island, Microwave
    • Level: Main
    • Area: 330
    • Dimensions: 10 x 22
    Living room
    • Features: Builtin Features, Coved, Fireplace, Hardwood Floors, High Ceilings
    • Level: Main
    • Area: 391
    • Dimensions: 23 x 17
    Heating
    • Heat Pump, Mini Split, Radiant, Fireplace(s)
    Cooling
    • Heat Pump
    Appliances
    • Included: Dishwasher, Disposal, Free-Standing Gas Range, Free-Standing Refrigerator, Instant Hot Water, Microwave, Plumbed For Ice Maker, Range Hood, Washer/Dryer, Water Purifier, Electric Water Heater, Tank Water Heater
    • Laundry: Laundry Room
    Features
    • High Ceilings, High Speed Internet, Quartz, Walk-In Closet(s), Closet, Kitchen Island, Built-in Features, Coved, Closet Organizer, Double Vanity, Shower, Pantry
    • Flooring: Hardwood, Tile, Vinyl, Laminate
    • Doors: Sliding Doors
    • Windows: Double Pane Windows, Wood Frames
    • Basement: Finished,Full
    • Number of fireplaces: 3
    • Fireplace features: Gas, Wood Burning
    Interior area
    • Total structure area: 3,697
    • Total interior livable area: 3,697 sqft

    Property

    Parking
    • Total spaces: 1
    • Parking features: Driveway, On Street, Garage Door Opener, Attached
    • Attached garage spaces: 1
    • Has uncovered spaces: Yes
    Accessibility
    • Accessibility features: Garage On Main, Accessibility
    Features
    • Stories: 3
    • Patio & porch: Covered Deck, Deck
    • Exterior features: Yard
    • Fencing: Fenced
    • Has view: Yes
    • View description: City, Trees/Woods, Valley
    Lot
    • Size: 5,662 sqft
    • Dimensions: 75 x 75
    • Features: Bluff, Sloped, SqFt 5000 to 6999
    Details
    • Parcel number: R230202
    • Zoning: R5

    Construction

    Type & style
    • Home type: SingleFamily
    • Architectural style: English,Tudor
    • Property subtype: Residential, Single Family Residence
    Materials
    • Brick, Wood Siding
    • Foundation: Concrete Perimeter
    • Roof: Composition
    Condition
    • Updated/Remodeled
    • New construction: No
    • Year built: 1930

    Utilities & green energy

    • Gas: Gas
    • Sewer: Public Sewer
    • Water: Public
    • Utilities for property: Cable Connected

    Community & neighborhood

    Community
    • Community features: Trees, Parks, Views, Shopping District
    Location
    • Region: Portland
    • Subdivision: Alameda

    Other

    Other facts
    • Listing terms: Cash,Conventional,FHA,VA Loan
    • Road surface type: Paved

    Price history

    DateEventPrice
    7/16/2025Sold$1,650,000+6.5%$446/sqft
    Source: RMLS (OR) #787972344 Report a problem
    6/24/2025Pending sale$1,550,000$419/sqft
    Source: RMLS (OR) #787972344 Report a problem
    6/20/2025Listed for sale$1,550,000+80.7%$419/sqft
    Source: RMLS (OR) #787972344 Report a problem
    11/25/2015Sold$858,000-1.9%$232/sqft
    Source: RMLS (OR) #15179944 Report a problem
    9/30/2015Pending sale$875,000$237/sqft
    Source: RE/MAX EQUITY GROUP-BROADWAY OFFICE #15179944 Report a problem
    9/19/2015Price change$875,000-5.4%$237/sqft
    Source: RE/MAX EQUITY GROUP-BROADWAY OFFICE #15314399 Report a problem
    8/4/2015Price change$925,000-7.5%$250/sqft
    Source: RE/MAX EQUITY GROUP-BROADWAY OFFICE #15314399 Report a problem
    2/21/2015Price change$999,900-20%$270/sqft
    Source: RE/MAX EQUITY GROUP-BROADWAY OFFICE #15314399 Report a problem
    10/17/2014Price change$1,250,000-7.4%$338/sqft
    Source: RE/MAX EQUITY GROUP-BROADWAY OFFICE #14171005 Report a problem
    9/6/2014Listed for sale$1,350,000+150.9%$365/sqft
    Source: RE/MAX equity group Report a problem
    6/22/2001Sold$538,000$146/sqft
    Source: Public Record Report a problem

    Public tax history

    YearProperty taxesTax assessment
    2025$22,362 +3.7%$829,900 +3%
    2024$21,558 +4%$805,730 +3%
    2023$20,729 +2.2%$782,270 +3%
    2022$20,280 +1.7%$759,490 +3%
    2021$19,937 +9%$737,370 +3%
    2020$18,289 +3.8%$715,900 +3%
    2019$17,617 $695,050 +5.7%
    2018$17,617 +5.7%$657,840 +3%
    2017$16,668 +17.8%$638,680 +6.4%
    2016$14,147 $600,000 +3%
    2015$14,147 +2.7%$582,530 +3%
    2014$13,775 +14.2%$565,570 +3%
    2013$12,063 +10.2%$549,100 +3%
    2012$10,949 +1.1%$533,110 +3%
    2011$10,825 -1.1%$517,590 +3%
    2010$10,946 +2.7%$502,520 +3%
    2009$10,659 +6%$487,890 +3%
    2008$10,059 +0.3%$473,680 +3%
    2007$10,029 +11.4%$459,890 +3%
    2006$9,006 +4.7%$446,500 +3%
    2005$8,601 -6.6%$433,500 +3%
    2004$9,214 +3.9%$420,880 +3%
    2003$8,868 +7.2%$408,630 +3%
    2002$8,271 +31.7%$396,730 +31.5%
    2000$6,278 $301,610

    Find assessor info on the county website

    Neighborhood: Alameda

    Nearby schools

    GreatSchools rating
    Schools provided by the listing agent
    • Elementary: Alameda
    • Middle: Beaumont
    • High: Grant

    Source: RMLS (OR). This data may not be complete. We recommend contacting the local school district to confirm school assignments for this home.

    Get a cash offer in 3 minutes
    Find out how much your home could sell for in as little as 3 minutes with a no-obligation cash offer.
    Estimated market value
    $1,651,500
    Get a cash offer in 3 minutes
    Find out how much your home could sell for in as little as 3 minutes with a no-obligation cash offer.
    Estimated market value
    $1,651,500