Would you like to find yourself in a conveniently placed, well maintained and clean feeling home? Well we have exactly what you’re looking for! Just off Open Meadows Ct is this beauty, with everything you’re looking for in a home. Location is key, and you’ll find you’re not too far from either Grand Junction or Clifton and will have no trouble finding your local amenities. Not to mention easy access to the Colorado River for aquatic recreation. As you approach the home make note of the completely xeriscaped front yard. It’s easily maintained and has mature trees and shrubs to make sure you don’t miss out on that greenery. Step inside and find yourself in a nice open living space with vaulted ceilings, windows that bring in the natural light, and a lovely accent wall that compliments the space well. The dining area has a charming aura about it, with its bay windows bringing an added element of brightness to your dining experience. The kitchen combines with the dining area seamlessly, it peers into the living space, and offers a sit up counter for additional dining options. It also includes all the essential appliances, a recently replaced garbage disposal, lots of cabinet and cupboard space, and a good sized pantry for your food storage needs. Conveniently located off the kitchen space is a laundry area and access to the two car garage. On the other side of the home is your generously sized primary suite. It comes with an open feel, a large window, a good amount of closet space with two total just in this room, and of course access to a five piece en-suite bathroom with dual vanities, and a walk-in shower (with easily accessible shower head placement). Two additional bedrooms are just down the hall, one of which comes with its own walk-in closet. Both allow for flexibility to be used however you’d like. Make it an office for working at home, your own little craft studio, a home library, whatever your heart desires. An additional full bathroom is conveniently located and has a warm vibe with the nice paint job, and tile backsplash on the tub/shower. The yard out back is also xeriscaped and has an east facing open patio of stone and concrete. You’ll love this spot for sunrise gazing while you sip your coffee. There is so much to this home, and it’s just waiting for you to make it your own. Don’t miss out on this opportunity. Schedule a showing today!
Sold for $375,000
$375,000
3146 Open Meadows Ct, Grand Junction, CO 81504
3beds
2baths
1,548sqft
Single Family Residence
Built in 2007
5,227 Square Feet Lot
$389,400 Zestimate®
$242/sqft
$2,253 Estimated rent
Home value
$389,400
$370,000 - $409,000
$2,253/mo
Zestimate® history
Owner options
List your home for rent
$2,253/mo
Rent Zestimate®
Find your next renter with Zillow Rental Manager. Plus, with online applications, you can quickly screen prospective tenants – for free.
$2,253/mo
Rent Zestimate®
Refinance and save
$2,496/mo
Est. payment
Refinancing to a lower rate could help reduce your monthly payments and save thousands over the life of the loan.
$2,496/mo
Est. payment
Explore your selling options
Work with a Zillow partner agent
Leverage their expertise and Zillow's premium Showcase listings to get your home seen by more buyers.
Get startedList with your own agent
Get your home in front of millions of buyers by listing it on Zillow.
Learn how to do itSell it yourself
Take full control of how buyers see your home on Zillow by listing For Sale by Owner (FSBO).
List your homeWhat's special
Zillow last checked:
Listing updated:
Listed by:
MICHAEL TOFEL 970-275-4138,
THE CHRISTI REECE GROUP
Bought with:
MILTON ARROYO
RONIN REAL ESTATE PROFESSIONALS ERA POWERED
Source: GJARA,MLS#: 20243520
Facts & features
Interior
Bedrooms & bathrooms
- Bedrooms: 3
- Bathrooms: 2
Primary bedroom
- Level: Main
- Dimensions: 15x15.5
Bedroom 2
- Level: Main
- Dimensions: 11x12.5
Bedroom 3
- Level: Main
- Dimensions: 11x11
Dining room
- Level: Main
- Dimensions: 12.5x12.5
Family room
- Dimensions: N/A
Kitchen
- Level: Main
- Dimensions: 10.5x14
Laundry
- Level: Main
- Dimensions: 6x6.5
Living room
- Level: Main
- Dimensions: 14.5x18
Heating
- Forced Air
Cooling
- Central Air
Appliances
- Included: Dishwasher, Disposal, Gas Oven, Gas Range, Microwave, Refrigerator
- Laundry: Laundry Room, Washer Hookup, Dryer Hookup
Features
- Ceiling Fan(s), Dry Bar, Kitchen/Dining Combo, Laminate Counters, Main Level Primary, Pantry, Vaulted Ceiling(s), Walk-In Closet(s), Walk-In Shower, Window Treatments, Programmable Thermostat
- Flooring: Carpet, Laminate, Simulated Wood, Tile
- Windows: Window Coverings
- Basement: Crawl Space
- Has fireplace: No
- Fireplace features: None
Interior area
- Total structure area: 1,548
- Total interior livable area: 1,548 sqft
Property
Parking
- Total spaces: 2
- Parking features: Attached, Garage, Garage Door Opener
- Attached garage spaces: 2
Accessibility
- Accessibility features: Other, See Remarks, Low Threshold Shower
Features
- Levels: One
- Stories: 1
- Patio & porch: Open, Patio
- Exterior features: None
- Fencing: Vinyl
Lot
- Size: 5,227 Square Feet
- Dimensions: 60 x 86
- Features: Cul-De-Sac, Mature Trees, Xeriscape
Details
- Parcel number: 294315295005
- Zoning description: RM-8
Construction
Type & style
- Home type: SingleFamily
- Architectural style: Ranch
- Property subtype: Single Family Residence
Materials
- Stone, Vinyl Siding, Wood Siding, Wood Frame
- Roof: Asphalt,Composition
Condition
- Year built: 2007
Utilities & green energy
- Sewer: Connected
- Water: Public
Green energy
- Water conservation: Water-Smart Landscaping
Community & HOA
Community
- Security: Radon Mitigation System
- Subdivision: Summit View Meadows
HOA
- Has HOA: Yes
- Services included: Common Area Maintenance
- HOA fee: $234 annually
Location
- Region: Grand Junction
- Elevation: 4597
Financial & listing details
- Price per square foot: $242/sqft
- Tax assessed value: $345,600
- Annual tax amount: $1,567
- Date on market: 8/2/2024
- Road surface type: Paved
Price history
| Date | Event | Price |
|---|---|---|
| 9/25/2024 | Sold | $375,000-1.3%$242/sqft |
Source: GJARA #20243520 Report a problem | ||
| 8/28/2024 | Pending sale | $380,000$245/sqft |
Source: GJARA #20243520 Report a problem | ||
| 8/2/2024 | Listed for sale | $380,000+68.9%$245/sqft |
Source: GJARA #20243520 Report a problem | ||
| 2/11/2019 | Sold | $225,000-2.2%$145/sqft |
Source: GJARA #20190190 Report a problem | ||
| 1/22/2019 | Pending sale | $230,000$149/sqft |
Source: KELLER WILLIAMS COLORADO WEST REALTY #20190190 Report a problem | ||
| 1/16/2019 | Listed for sale | $230,000+32.2%$149/sqft |
Source: KELLER WILLIAMS COLORADO WEST REALTY #20190190 Report a problem | ||
| 9/27/2012 | Sold | $174,000-0.2%$112/sqft |
Source: GJARA #660601 Report a problem | ||
| 8/15/2012 | Price change | $174,427-1.4%$113/sqft |
Source: RE/MAX 4000 INC #660601 Report a problem | ||
| 7/18/2012 | Listed for sale | $176,900-15.7%$114/sqft |
Source: RE/MAX 4000 INC #660601 Report a problem | ||
| 8/1/2007 | Sold | $209,900$136/sqft |
Source: Public Record Report a problem | ||
Public tax history
| Year | Property taxes | Tax assessment |
|---|---|---|
| 2026 | $1,567 +19.6% | $23,500 -3.6% |
| 2025 | $1,310 +0.6% | $24,370 +10.3% |
| 2024 | $1,303 +2.5% | $22,100 -3.5% |
| 2023 | $1,271 -0.3% | $22,910 +30.1% |
| 2022 | $1,275 +15.1% | $17,610 -2.8% |
| 2021 | $1,107 | $18,110 +12.6% |
| 2020 | $1,107 +9.8% | $16,090 -0.7% |
| 2019 | $1,008 | $16,210 +14.7% |
| 2018 | $1,008 +9.3% | $14,130 |
| 2017 | $922 | $14,130 -3% |
| 2016 | $922 -1.3% | $14,560 |
| 2015 | $934 +20.1% | $14,560 +19.1% |
| 2014 | $778 | $12,220 |
| 2013 | -- | $12,220 -18.2% |
| 2012 | $920 | $14,930 |
| 2011 | -- | $14,930 -19.9% |
| 2010 | -- | $18,640 |
| 2009 | -- | $18,640 +28.9% |
| 2008 | $1,016 +248.6% | $14,460 +283.6% |
| 2007 | $291 | $3,770 |
Find assessor info on the county website
Neighborhood: 81504
Nearby homes
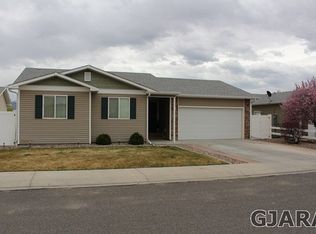
- $356,1003 bd2 ba1.3k sqft3144 Open Meadows Ct, Grand Junction, CO 81504Off Market
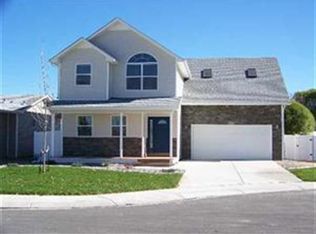
- $406,0003 bd3 ba1.9k sqft3148 Open Meadows Ct, Grand Junction, CO 81504Off Market
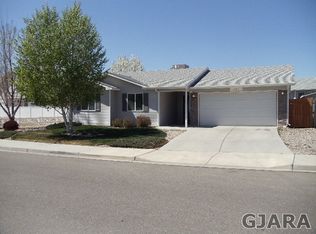
- $329,1003 bd2 ba1.1k sqft451 Duffy Dr, Grand Junction, CO 81504Off Market
- $359,8003 bd2 ba1.3k sqft3142 Open Meadows Ct, Grand Junction, CO 81504Off Market

- $399,3003 bd3 ba1.9k sqft3150 Open Meadows Ct, Grand Junction, CO 81504Off Market
- $332,1003 bd2 ba1.1k sqft453 Duffy Dr, Grand Junction, CO 81504Off Market
- $314,0003 bd2 ba1.7k sqft3138 D 1/2 Rd, Grand Junction, CO 81504Sold
- $351,9003 bd2 ba1.3k sqft3135 Open Meadows Ct, Grand Junction, CO 81504Sold
Nearby schools
GreatSchools rating
- 5/10Chatfield Elementary SchoolGrades: PK-5Distance: 0.5 mi
- 2/10Grand Mesa Middle SchoolGrades: 6-8Distance: 1.3 mi
- 3/10Central High SchoolGrades: 9-12Distance: 1.2 mi
Schools provided by the listing agent
- Elementary: Chatfield
- Middle: Grand Mesa
- High: Central
Source: GJARA. This data may not be complete. We recommend contacting the local school district to confirm school assignments for this home.
Sell for more on Zillow
Get a Zillow Showcase℠ listing at no additional cost and you could sell for .
$389,400
2% more
+$7,788
With Zillow Showcase(estimated)
$397,188
Sell for more on Zillow
Get a Zillow Showcase℠ listing at no additional cost and you could sell for .
$389,400
2% more
+$7,788
With Zillow Showcase(estimated)
$397,188
- Colorado
- Mesa County
- Grand Junction
- 81504
- 3146 Open Meadows Ct
