Ideally located in the heart of Peachtree Park, this thoughtfully updated home combines classic architecture with modern functionality and exceptional outdoor living. A light-filled great room with soaring ceilings anchors the main level and flows seamlessly into the screened porch and expansive deck with wood-burning fireplace, creating an effortless indoor-outdoor connection ideal for both everyday living and entertaining. The renovated kitchen (2025) features quartz countertops, a reimagined island with Thermador gas cooktop, updated cabinetry, lighting, office drop zone, and a walk-in pantry, all opening to a fireside living space and breakfast room. The main level includes two bedrooms with en-suite baths, a powder room, formal dining room, and a sunroom that functions perfectly as a home office or additional living space. Upstairs, the primary suite overlooks the private backyard and offers dual walk-in closets and a spacious bath with double vanities, soaking tub, and separate shower. A secondary suite, loft, and flexible bonus space provide multiple options for living, working, or play. The finished terrace level adds valuable living space with a flex space/bedroom, full bath, gym, laundry, and mudroom. Well-suited for guests, au pair, or multi-generational living. Outdoor spaces are a standout feature, with a large, level, fenced backyard offering room for a pool, play, and pets, along with an oversized gated driveway and two-car garage providing ample parking and functionality. Recent improvements include a fully renovated kitchen, updated bathrooms, refinished hardwoods, newer HVAC systems, furnace, and hot water heater. Peachtree Park is a highly sought-after residential enclave known for its strong sense of community, quiet tree-lined streets, and no cut-through traffic design. Just blocks from Buckhead Village District, Lenox Square, and Phipps Plaza, residents enjoy effortless access to world-class shopping and dining while maintaining a peaceful, neighborhood feel. Outdoor amenities include direct access to PATH400, the Peachtree Park Nature Trail with fitness stations, a community garden, playground, and pocket park, along with convenient proximity to MARTA.
Closed
$1,778,000
3146 Peachtree Dr NE, Atlanta, GA 30305
5beds
5,242sqft
Single Family Residence
Built in 1930
0.41 Acres Lot
$1,791,900 Zestimate®
$339/sqft
$7,753 Estimated rent
Home value
$1,791,900
$1.67M - $1.94M
$7,753/mo
Zestimate® history
Owner options
List your home for rent
$7,753/mo
Rent Zestimate®
Find your next renter with Zillow Rental Manager. Plus, with online applications, you can quickly screen prospective tenants – for free.
$7,753/mo
Rent Zestimate®
Refinance and save
$8,791/mo
Est. payment
Refinancing to a lower rate could help reduce your monthly payments and save thousands over the life of the loan.
$8,791/mo
Est. payment
Explore your selling options
Work with a Zillow partner agent
Leverage their expertise and Zillow's premium Showcase listings to get your home seen by more buyers.
Get startedList with your own agent
Get your home in front of millions of buyers by listing it on Zillow.
Learn how to do itSell it yourself
Take full control of how buyers see your home on Zillow by listing For Sale by Owner (FSBO).
List your homeWhat's special
Zillow last checked:
Listing updated:
Listed by:
Leigh Schiff 404-569-6233,
Ansley RE | Christie's Int'l RE,
Michael Schiff 404-307-0443,
Ansley RE | Christie's Int'l RE
Bought with:
Non Mls Salesperson
Non-Mls Company
Source: GAMLS,MLS#: 10727700
Facts & features
Interior
Bedrooms & bathrooms
- Bedrooms: 5
- Bathrooms: 6
- Full bathrooms: 5
- 1/2 bathrooms: 1
- Main level bathrooms: 2
- Main level bedrooms: 2
Rooms
- Room types: Exercise Room, Family Room, Foyer, Loft, Office
Dining room
- Features: Seats 12+, Separate Room
Kitchen
- Features: Breakfast Area, Breakfast Room, Kitchen Island, Solid Surface Counters, Walk-in Pantry
Heating
- Forced Air, Natural Gas, Zoned
Cooling
- Ceiling Fan(s), Central Air, Zoned
Appliances
- Included: Dishwasher, Disposal, Gas Water Heater, Microwave, Refrigerator
- Laundry: Other
Features
- Beamed Ceilings, Bookcases, Double Vanity, High Ceilings, In-Law Floorplan, Separate Shower, Soaking Tub, Tray Ceiling(s), Walk-In Closet(s)
- Flooring: Carpet, Hardwood
- Basement: Bath Finished,Daylight,Exterior Entry,Finished,Full
- Number of fireplaces: 2
- Fireplace features: Factory Built, Family Room, Gas Log, Outside
- Common walls with other units/homes: No Common Walls
Interior area
- Total structure area: 5,242
- Total interior livable area: 5,242 sqft
- Finished area above ground: 4,151
- Finished area below ground: 1,091
Property
Parking
- Parking features: Basement, Garage, Garage Door Opener, Side/Rear Entrance
- Has attached garage: Yes
Features
- Levels: Three Or More
- Stories: 3
- Patio & porch: Deck, Patio, Screened
- Fencing: Back Yard,Fenced,Privacy
- Body of water: None
Lot
- Size: 0.41 Acres
- Features: Level, Private
Details
- Additional structures: Other
- Parcel number: 17 004600080176
Construction
Type & style
- Home type: SingleFamily
- Architectural style: Traditional
- Property subtype: Single Family Residence
Materials
- Stone
- Roof: Composition
Condition
- Resale
- New construction: No
- Year built: 1930
Utilities & green energy
- Sewer: Public Sewer
- Water: Public
- Utilities for property: Cable Available, Electricity Available, Natural Gas Available, Phone Available, Sewer Available, Underground Utilities, Water Available
Community & HOA
Community
- Features: Playground, Street Lights, Near Public Transport, Near Shopping
- Security: Gated Community, Security System
- Subdivision: Peachtree Park
HOA
- Has HOA: No
- Services included: Other
Location
- Region: Atlanta
Financial & listing details
- Price per square foot: $339/sqft
- Tax assessed value: $1,300,000
- Annual tax amount: $18,672
- Date on market: 4/15/2026
- Cumulative days on market: 10 days
- Listing agreement: Exclusive Right To Sell
- Listing terms: Other
- Electric utility on property: Yes
Price history
| Date | Event | Price |
|---|---|---|
| 5/13/2026 | Sold | $1,778,000+1.6%$339/sqft |
Source:  GAMLS #10727700 Report a problem GAMLS #10727700 Report a problem | ||
| 4/25/2026 | Pending sale | $1,750,000$334/sqft |
Source:  FMLS GA #7749205 Report a problem FMLS GA #7749205 Report a problem | ||
| 4/15/2026 | Listed for sale | $1,750,000+177.3%$334/sqft |
Source: GAMLS #10727700 Report a problem | ||
| 7/14/2011 | Sold | $631,000-2.8%$120/sqft |
Source: Public Record Report a problem | ||
| 5/31/2011 | Listed for sale | $649,000+250.8%$124/sqft |
Source: Beacham & Company, REALTORS #4229671 Report a problem | ||
| 5/31/1996 | Sold | $185,000$35/sqft |
Source: Public Record Report a problem | ||
Public tax history
| Year | Property taxes | Tax assessment |
|---|---|---|
| 2025 | $18,672 +20.6% | $520,000 -4% |
| 2024 | $15,480 +36.6% | $541,680 +29.8% |
| 2023 | $11,334 -25% | $417,200 |
| 2022 | $15,113 +0.4% | $417,200 -7% |
| 2021 | $15,056 +3.9% | $448,720 +28.2% |
| 2020 | $14,490 +42.4% | $350,000 |
| 2019 | $10,175 | $350,000 -27.2% |
| 2018 | $10,175 | $481,040 +83.7% |
| 2017 | $10,175 +0.9% | $261,840 |
| 2016 | $10,080 +5.2% | $261,840 |
| 2015 | $9,584 +6.3% | $261,840 +11.5% |
| 2014 | $9,014 | $234,800 +2% |
| 2013 | -- | $230,200 |
| 2012 | -- | $230,200 +15% |
| 2011 | -- | $200,200 |
| 2010 | $8,842 +319.4% | $200,200 |
| 2009 | $2,108 | $200,200 |
| 2008 | -- | $200,200 -0.1% |
| 2007 | $2,110 +39.2% | $200,400 +57.3% |
| 2004 | $1,516 -71.8% | $127,400 +5.7% |
| 2003 | $5,381 | $120,520 |
Find assessor info on the county website
Neighborhood: Peachtree Park
Nearby homes
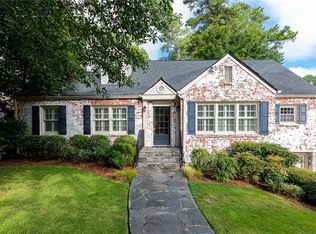
- $926,0003 bd3 ba1.8k sqft3150 Peachtree Dr NE, Atlanta, GA 30305Off Market
- $963,9004 bd2 ba2.4k sqft3142 Peachtree Dr NE, Atlanta, GA 30305Off Market
- $749,5003 bd3 ba1.8k sqft3154 Peachtree Dr NE, Atlanta, GA 30305Off Market
- $2,360,0006 bd7 ba6.1k sqft3138 Peachtree Dr NE, Atlanta, GA 30305Sold
- $2,090,8005 bd6 ba4.5k sqft3160 Peachtree Dr NE, Atlanta, GA 30305Off Market
- $2,260,4005 bd3 ba4.8k sqft3134 Peachtree Dr NE, Atlanta, GA 30305Off Market
- $1,127,9004 bd3 ba2.7k sqft3137 Peachtree Dr NE, Atlanta, GA 30305Off Market
- $1,331,9004 bd4 ba2.4k sqft3133 Peachtree Dr NE, Atlanta, GA 30305Off Market
Nearby schools
GreatSchools rating
- 7/10Garden Hills Elementary SchoolGrades: PK-5Distance: 1.1 mi
- 8/10Sutton Middle SchoolGrades: 6-8Distance: 2.5 mi
- 7/10North Atlanta High SchoolGrades: 9-12Distance: 5 mi
Schools provided by the listing agent
- Elementary: Garden Hills
- Middle: Sutton
- High: North Atlanta
Source: GAMLS. This data may not be complete. We recommend contacting the local school district to confirm school assignments for this home.
Get a cash offer in 3 minutes
Find out how much your home could sell for in as little as 3 minutes with a no-obligation cash offer.
Estimated market value
$1,791,900
Get a cash offer in 3 minutes
Find out how much your home could sell for in as little as 3 minutes with a no-obligation cash offer.
Estimated market value
$1,791,900
- Georgia
- Fulton County
- Atlanta
- 30305
- Peachtree Park
- 3146 Peachtree Dr NE
Nearby cities
Nearby neighborhoods
Nearby zip codes
Other Atlanta Topics
