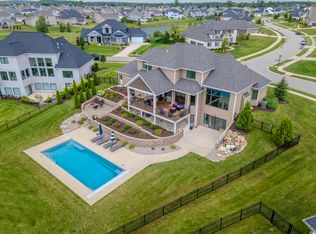
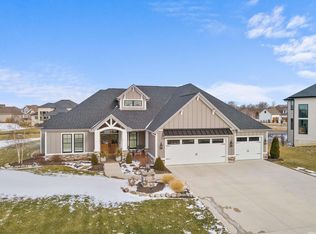
Welcome to luxury living in the coveted Grey Oaks community! This fantastic 5 bedroom, 4.5 bath home resides on a prime pond lot, offering unparalleled views and tranquility. Crafted in timeless Craftsman style, this residence boasts impeccable attention to detail and opulent finishes throughout. Enter through a dramatic foyer entry adorned with a trapezoid window that sets the tone for the elegance that awaits. The great room beckons with its soaring 10' high ceilings, accentuated by a striking stone gas log fireplace and expansive pane windows that not only capture breathtaking views but also flood the space with natural light. The modern kitchen is a dream come true, featuring a generous island with breakfast bar, custom designed cabinets adorned with quartz countertops, stainless steel appliances, a gas cooktop, built-in oven, island sink, tile backsplash, and convenient access to the walk-in butler's pantry, perfect for storing all your gourmet essentials. Adjacent to the kitchen, the open-concept dining area offers seating for eight, providing the perfect setting for entertaining guests while enjoying magnificent sunset views. Step outside onto the composite deck and immerse yourself in the serenity of the surroundings. Upstairs, a large loft area awaits, ideal for a playroom or additional living space. Three spacious bedrooms grace this level, including one en suite and two sharing a Jack-N-Jill bathroom, ensuring comfort and privacy for all occupants. The lower level of this home is a retreat unto itself, with a walkout design offering seamless access to the outdoors. Here, you'll find a versatile flex room, ample storage space, a fifth bedroom, a full bath, and a future theater room complete with screen, promising endless entertainment possibilities. Outside, the allure continues with a fenced-in yard offering wonderful water views, perfect for enjoying the outdoors. The Grey Oaks community itself offers access to walking trails, proximity to award-winning SACS schools, and the convenience of being close to Lutheran Hospital, shopping, and locally owned restaurants.
Closed
Zillow last checked:
Listing updated:
Bought with:
Renae Kollen, RB23000888
American Dream Team Real Estate Brokers
Source: IRMLS,MLS#: 202408448
Price history
| Date | Event | Price |
|---|---|---|
| 6/5/2024 | Sold | $789,900 |
Source:  IRMLS #202408448 Report a problem IRMLS #202408448 Report a problem | ||
| 3/16/2024 | Pending sale | $789,900 |
Source: IRMLS #202408448 Report a problem | ||
| 3/15/2024 | Listed for sale | $789,900+9.7% |
Source: IRMLS #202408448 Report a problem | ||
| 5/7/2021 | Sold | $720,000+1.3%$181/sqft |
Source: Agent Provided Report a problem | ||
| 4/4/2021 | Pending sale | $711,000$179/sqft |
Source:  Coldwell Banker Real Estate Group #202110646 Report a problem Coldwell Banker Real Estate Group #202110646 Report a problem | ||
| 4/4/2021 | Contingent | $711,000 |
Source: IRMLS #202110646 Report a problem | ||
| 4/2/2021 | Listed for sale | $711,000+18.5% |
Source: IRMLS #202110646 Report a problem | ||
| 12/7/2018 | Sold | $599,900-1.6%$151/sqft |
Source: Agent Provided Report a problem | ||
| 10/30/2018 | Price change | $609,900-1.6%$153/sqft |
Source: Mike Thomas Associates, Inc. #201845035 Report a problem | ||
| 5/11/2018 | Price change | $619,900+1.6%$156/sqft |
Source: Mike Thomas Associates, Inc. #201753769 Report a problem | ||
| 5/3/2018 | Listed for sale | $609,900$153/sqft |
Source: Mike Thomas Associates, Inc. #201753769 Report a problem | ||
Sell for more on Zillow
Get a Zillow Showcase℠ listing at no additional cost and you could sell for .
$823,800
2% more
+$16,476
With Zillow Showcase(estimated)
$840,276
