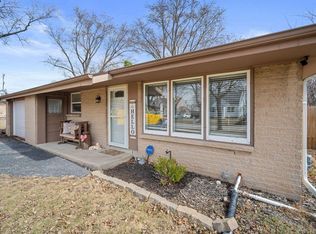
Only a job relocation makes this 4BR/1BA Cape Cod available for its next owner! Located on a dead end that leads to Holt Park (a nature preserve), find the home conveniently set back from the street, providing a sizable front yard. Inside, the bright & airy floorplan will suit many needs: eat-in kitchen w/white cabinetry & solid surface counters, back den, 2 BRs, and full BA. 2 addt'l BRs on the upper level. Outside, relax on the backyard deck or grill on the paver stone patio. Extensive list of updates incl: Fence (2025); 3 Windows (2025); Landscaping (2025); Exterior Siding + Trim Paint (2025); Sealed Wooden Deck + Paver Patio (2024); LVP (2023); Main Level Carpeting (2023); Storm/Screen Doors (2023); Chimney Tuckpointing (2023); Water Heater (2020); Roof + Gutters (2019); HVAC (2019).
Closed
$285,000
3146 South 106th STREET, West Allis, WI 53227
4beds
1,405sqft
Single Family Residence
Built in 1925
9,147.6 Square Feet Lot
$303,100 Zestimate®
$203/sqft
$2,296 Estimated rent
Home value
$303,100
$276,000 - $333,000
$2,296/mo
Zestimate® history
Owner options
List your home for rent
$2,296/mo
Rent Zestimate®
Find your next renter with Zillow Rental Manager. Plus, with online applications, you can quickly screen prospective tenants – for free.
$2,296/mo
Rent Zestimate®
Refinance and save
$1,950/mo
Est. payment
Refinancing to a lower rate could help reduce your monthly payments and save thousands over the life of the loan.
$1,950/mo
Est. payment
Explore your selling options
Work with a Zillow partner agent
Leverage their expertise and Zillow's premium Showcase listings to get your home seen by more buyers.
Get startedList with your own agent
Get your home in front of millions of buyers by listing it on Zillow.
Learn how to do itSell it yourself
Take full control of how buyers see your home on Zillow by listing For Sale by Owner (FSBO).
List your homeWhat's special
Eat-in kitchenBright and airy floorplanPaver stone patioSealed wooden deckBackyard deckWhite cabinetrySizable front yard
Zillow last checked:
Listing updated:
Listed by:
Julia Wojak 414-588-8122,
Real Broker Milwaukee
Bought with:
Joseph J Cardenas
Source: WIREX MLS,MLS#: 1927142 Originating MLS: Metro MLS
Originating MLS: Metro MLSFacts & features
Interior
Bedrooms & bathrooms
- Bedrooms: 4
- Bathrooms: 1
- Full bathrooms: 1
- Main level bedrooms: 2
Primary bedroom
- Level: Main
- Area: 121
- Dimensions: 11 x 11
Bedroom 2
- Level: Main
- Area: 110
- Dimensions: 11 x 10
Bedroom 3
- Level: Upper
- Area: 110
- Dimensions: 11 x 10
Bedroom 4
- Level: Upper
- Area: 110
- Dimensions: 11 x 10
Bathroom
- Features: Tub Only, Ceramic Tile, Shower Over Tub
Kitchen
- Level: Main
- Area: 210
- Dimensions: 21 x 10
Living room
- Level: Main
- Area: 182
- Dimensions: 14 x 13
Office
- Level: Main
- Area: 63
- Dimensions: 9 x 7
Heating
- Natural Gas, Forced Air
Cooling
- Central Air
Appliances
- Included: Dishwasher, Dryer, Oven, Range, Refrigerator, Washer
Features
- High Speed Internet, Pantry, Cathedral/vaulted ceiling
- Basement: None / Slab
Interior area
- Total structure area: 1,405
- Total interior livable area: 1,405 sqft
Property
Parking
- Total spaces: 1.5
- Parking features: Garage Door Opener, Detached, 1 Car
- Garage spaces: 1.5
Features
- Levels: Two
- Stories: 2
- Patio & porch: Deck, Patio
- Fencing: Fenced Yard
Lot
- Size: 9,147 sqft
Details
- Parcel number: 5249970001
- Zoning: RES
Construction
Type & style
- Home type: SingleFamily
- Architectural style: Cape Cod
- Property subtype: Single Family Residence
Materials
- Fiber Cement, Aluminum Trim, Wood Siding
Condition
- 21+ Years
- New construction: No
- Year built: 1925
Utilities & green energy
- Sewer: Public Sewer
- Water: Public
- Utilities for property: Cable Available
Community & neighborhood
Security
- Security features: Security System
Location
- Region: West Allis
- Municipality: West Allis
Price history
| Date | Event | Price |
|---|---|---|
| 8/20/2025 | Sold | $285,000+7.6%$203/sqft |
Source:  WIREX MLS #1927142 Report a problem WIREX MLS #1927142 Report a problem | ||
| 7/21/2025 | Contingent | $264,900$189/sqft |
Source: WIREX MLS #1927142 Report a problem | ||
| 7/18/2025 | Listed for sale | $264,900+14.2%$189/sqft |
Source: WIREX MLS #1927142 Report a problem | ||
| 11/3/2023 | Sold | $232,000-7.2%$165/sqft |
Source: WIREX MLS #1854043 Report a problem | ||
| 10/15/2023 | Contingent | $249,900$178/sqft |
Source: WIREX MLS #1854043 Report a problem | ||
| 10/12/2023 | Listed for sale | $249,900+32.2%$178/sqft |
Source: WIREX MLS #1854043 Report a problem | ||
| 10/20/2020 | Sold | $189,000-0.3%$135/sqft |
Source: Public Record Report a problem | ||
| 8/28/2020 | Listed for sale | $189,500+45.7%$135/sqft |
Source: Erchull Real Estate #1706537 Report a problem | ||
| 5/28/2020 | Sold | $130,100+8.5%$93/sqft |
Source: Public Record Report a problem | ||
| 5/8/2020 | Listed for sale | $119,900+2%$85/sqft |
Source: Realty Executives - Elite #1687898 Report a problem | ||
| 10/9/2001 | Sold | $117,500+18.8%$84/sqft |
Source: Public Record Report a problem | ||
| 8/25/1999 | Sold | $98,900$70/sqft |
Source: Public Record Report a problem | ||
Public tax history
| Year | Property taxes | Tax assessment |
|---|---|---|
| 2024 | $4,816 +49.3% | $239,300 +106.3% |
| 2023 | $3,226 +9.1% | $116,000 |
| 2022 | $2,958 -14% | $116,000 |
| 2021 | $3,440 | $116,000 |
| 2020 | $3,440 +2.4% | $116,000 |
| 2019 | $3,360 -1.5% | $116,000 |
| 2018 | $3,411 +10.9% | $116,000 |
| 2017 | $3,075 +3.1% | $116,000 |
| 2016 | $2,981 -0.2% | $116,000 |
| 2015 | $2,986 +0.2% | $116,000 |
| 2014 | $2,979 -5.7% | $116,000 -9.2% |
| 2012 | $3,159 -0.6% | $127,800 |
| 2011 | $3,177 -0.1% | $127,800 |
| 2010 | $3,181 -1.9% | $127,800 -7.1% |
| 2009 | $3,243 +2.5% | $137,600 |
| 2008 | $3,165 -2.4% | $137,600 |
| 2007 | $3,243 +6.9% | $137,600 |
| 2006 | $3,033 -0.9% | $137,600 +15.1% |
| 2005 | $3,062 | $119,500 |
| 2004 | -- | $119,500 +23.1% |
| 2003 | $2,693 +2.5% | $97,100 |
| 2002 | $2,627 -0.5% | $97,100 +11.7% |
| 2001 | $2,641 -0.8% | $86,900 |
| 2000 | $2,662 | $86,900 +3.6% |
| 1999 | -- | $83,900 |
Find assessor info on the county website
Neighborhood: Wildwood Estates
Nearby schools
GreatSchools rating
- 4/10Mitchell Elementary SchoolGrades: PK-5Distance: 0.5 mi
- 4/10Frank Lloyd Wright Intermediate SchoolGrades: 6-8Distance: 0.9 mi
- 5/10Nathan Hale High SchoolGrades: 9-12Distance: 1.2 mi
Schools provided by the listing agent
- District: West Allis
Source: WIREX MLS. This data may not be complete. We recommend contacting the local school district to confirm school assignments for this home.


Get pre-qualified for a loan
At Zillow Home Loans, we can pre-qualify you in as little as 5 minutes with no impact to your credit score.An equal housing lender. NMLS #10287.
- Wisconsin
- Milwaukee County
- West Allis
- 53227
- Wildwood Estates
- 3146 South 106th STREET
Nearby cities
Nearby neighborhoods
Nearby zip codes
Other West Allis Topics
