Skip main navigation
Off market
  • $1,503,000

    3146 S Rock View Dr, Francis, UT 84036

    5beds
    2,665sqft
    SingleFamily
    Built in 2020
    0.72 Acres Lot
    $1,503,000 Zestimate®
    $564/sqft
    $5,570 Estimated rent

    Home value

    $1,503,000

    $1.38M - $1.64M

    $5,570/mo

    Zestimate® history
    Loading
    Loading...

    Owner options

    List your home for rent

    $5,570/mo

    Rent Zestimate®

    Find your next renter with Zillow Rental Manager. Plus, with online applications, you can quickly screen prospective tenants – for free.

    Learn more

    $5,570/mo

    Rent Zestimate®

    Refinance and save

    $6,793/mo

    Est. payment

    Refinancing to a lower rate could help reduce your monthly payments and save thousands over the life of the loan.

    See today's rates

    $6,793/mo

    Est. payment

    Explore your selling options

    Work with a Zillow partner agent

    Leverage their expertise and Zillow's premium Showcase listings to get your home seen by more buyers.

    Get started

    List with your own agent

    Get your home in front of millions of buyers by listing it on Zillow.

    Learn how to do it

    Sell it yourself

    Take full control of how buyers see your home on Zillow by listing For Sale by Owner (FSBO).

    List your home

    What's special

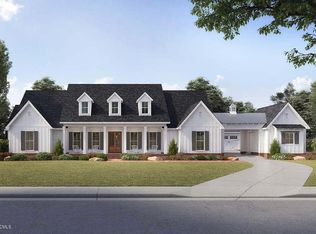
    Introducing 'The Savannah' by Harwood Homes. Wood beams and board and batten siding give this family-friendly 1.5-story house plan a beautiful modern farmhouse look. Grand impressions are made on the inside, beneath the entry and great room's 2-story-high ceiling. The great room, with views to the rear through a covered deck, is warmed by a beautiful fireplace. The kitchen, open to the dining area, boasts generous counter space, a work island, and walk-in pantry. The home's 3-car garage is accessed from the kitchen through a mudroom/utility area, complete with laundry, powder bath, and bench/lockers. The master suite rests quietly away from the hustle and bustle of the main-floor living areas. Its bath is well appointed with his and her vanities, compartmented toilet, spacious shower and roomy walk-in closet with built-in dressing seat. Set in the beautiful farm fields of Francis, this exclusive subdivision is ready to let our designers help you create your dream home today!

    This property is off market, which means it's not currently listed for sale or rent on Zillow. This may be different from what's available on other websites or public sources.
    Facts & features

    Interior

    Bedrooms & bathrooms
    • Bedrooms: 5
    • Bathrooms: 4
    • Full bathrooms: 3
    • 1/2 bathrooms: 1
    Features
    • Main Level Master Bedroom, Ceiling(s) - 9 Ft Plus
    • Basement: Crawl Space
    Interior area
    • Total interior livable area: 2,665 sqft

    Property

    Parking
    • Total spaces: 3
    Lot
    • Size: 0.72 Acres

    Construction

    Type & style
    • Home type: SingleFamily
    Condition
    • Year built: 2020

    Utilities & green energy

    • Utilities for property: Cable Available, Electricity Connected, High Speed Internet Available, Natural Gas Connected, Phone Available

    Community & neighborhood

    Location
    • Region: Francis

    Other

    Other facts
    • Road Frontage Type: Public
    • Views: Mountain(s), Meadow
    • Environmental Certificate: See Remarks
    • Construction: Frame - Wood
    • Foundation: Concrete Perimeter
    • Utilities: Cable Available, Electricity Connected, High Speed Internet Available, Natural Gas Connected, Phone Available
    • Water: Public
    • Sewage: Public Sewer
    • Heating: Forced Air, Fireplace
    • Cooling: Central Air, ENERGY STAR Qualified Equipment
    • Equipment: Smoke Alarm, Thermostat - Programmable, Water Heater - Gas, Garage Door Opener, Audio System, Water Heater - Tankless
    • Appliances: Dishwasher, Disposal, ENERGY STAR Qualified Dishwasher, ENERGY STAR Qualified Refrigerator, Gas Range, Microwave, Dryer - Electric, Oven, Freezer
    • Interior Features: Main Level Master Bedroom, Ceiling(s) - 9 Ft Plus
    • Fireplaces: Insert
    • Road Surface Type: Paved
    • Roof: Asphalt, Shingle
    • Primary Residence: Yes
    • Flooring: Tile, Wood, Carpet
    • Exterior: HardiPlank Type
    • Dining Area: Semi-Formal Dining, Breakfast Nook
    • Geographic Area: Kamas Valley
    • Major Area: Kamas Valley
    • Access: Year Round
    • Style: Multi-Story
    • Potential Apartment: Yes
    • Basement: Crawl Space
    • Subdivision: Francis
    • Sub-Type: Detached
    • Road surface type: Paved

    Price history

    DateEventPrice
    6/30/2021Sold--
    Source: PCBR #12100563 Report a problem
    7/28/2020Listing removed$899,000$337/sqft
    Source: Equity RE Solid #12000506 Report a problem
    2/18/2020Listed for sale$899,000$337/sqft
    Source: Equity RE Solid #12000506 Report a problem

    Public tax history

    Tax history is unavailable.

    Neighborhood: Francis

    Nearby schools

    GreatSchools rating
    Schools provided by the listing agent
    • District: South Summit

    Source: The MLS. This data may not be complete. We recommend contacting the local school district to confirm school assignments for this home.

    Get a cash offer in 3 minutes
    Find out how much your home could sell for in as little as 3 minutes with a no-obligation cash offer.
    Estimated market value
    $1,503,000
    Get a cash offer in 3 minutes
    Find out how much your home could sell for in as little as 3 minutes with a no-obligation cash offer.
    Estimated market value
    $1,503,000