Discover your dream home in this peaceful cul-de-sac retreat, where comfort meets family-friendly living.Save big on energy bills with the FULLY OWNED solar panels, providing eco-friendly living year-round. With four generously sized bedrooms, including two with custom-built shelving and storage, this home offers endless possibilities for relaxation and organization. The expansive master suite not only easily accommodates a king-sized bed but also features two closets, including a walk-in closet with built-in shelving and organization systems for maximum functionality.
The inviting living room, complete with a charming fireplace—perfect for cozy evenings. You'll also enjoy a spacious family room, ideal for movie nights, a play area, or simply gathering with loved ones. Cook like a pro in the updated kitchen, featuring stainless steel appliances and modern countertops, designed for both style and functionality. As a bonus, this home includes like-new GE washer and dryer appliances.
Step outside and fall in love with the very large, low-maintenance backyard, complete with a covered patio that's perfect for outdoor dining, entertaining, or relaxing in the shade.
This home is the perfect blend of comfort, style, and sustainability. Don't miss your chance to make it yours!
Sold for $489,000
$489,000
3146 S STEWART Circle, Mesa, AZ 85202
4beds
2baths
1,875sqft
Single Family Residence
Built in 1986
9,182 Square Feet Lot
$479,700 Zestimate®
$261/sqft
$2,350 Estimated rent
Home value
$479,700
$437,000 - $528,000
$2,350/mo
Zestimate® history
Owner options
List your home for rent
$2,350/mo
Rent Zestimate®
Find your next renter with Zillow Rental Manager. Plus, with online applications, you can quickly screen prospective tenants – for free.
$2,350/mo
Rent Zestimate®
Refinance and save
$2,831/mo
Est. payment
Refinancing to a lower rate could help reduce your monthly payments and save thousands over the life of the loan.
$2,831/mo
Est. payment
Explore your selling options
Work with a Zillow partner agent
Leverage their expertise and Zillow's premium Showcase listings to get your home seen by more buyers.
Get startedList with your own agent
Get your home in front of millions of buyers by listing it on Zillow.
Learn how to do itSell it yourself
Take full control of how buyers see your home on Zillow by listing For Sale by Owner (FSBO).
List your homeWhat's special
Covered patioCharming fireplaceModern countertopsUpdated kitchenExpansive master suiteLarge low-maintenance backyardPeaceful cul-de-sac retreat
Zillow last checked:
Listing updated:
Listed by:
Katie L Bridwell 602-321-2177,
Bridwell Realty Group
Bought with:
Barbara Aquino, SA658996000
HomeSmart
Source: ARMLS,MLS#: 6803507
Facts & features
Interior
Bedrooms & bathrooms
- Bedrooms: 4
- Bathrooms: 2
Heating
- Electric
Cooling
- Central Air
Features
- High Speed Internet, Double Vanity, Breakfast Bar, Vaulted Ceiling(s), 3/4 Bath Master Bdrm
- Flooring: Carpet, Tile, Wood
- Has basement: No
Interior area
- Total structure area: 1,875
- Total interior livable area: 1,875 sqft
Property
Parking
- Total spaces: 4
- Parking features: Garage, Open
- Garage spaces: 2
- Uncovered spaces: 2
Features
- Stories: 1
- Pool features: None
- Spa features: None
- Fencing: Block
Lot
- Size: 9,182 Square Feet
- Features: Cul-De-Sac, Gravel/Stone Front
Details
- Parcel number: 30206263
Construction
Type & style
- Home type: SingleFamily
- Architectural style: Ranch
- Property subtype: Single Family Residence
Materials
- Wood Frame, Painted
- Roof: Composition
Condition
- Year built: 1986
Utilities & green energy
- Sewer: Public Sewer
- Water: City Water
Community & HOA
Community
- Subdivision: NORTH FORTY UNIT 3
HOA
- Has HOA: No
- Services included: No Fees
Location
- Region: Mesa
Financial & listing details
- Price per square foot: $261/sqft
- Tax assessed value: $391,500
- Annual tax amount: $1,913
- Date on market: 10/1/2025
- Cumulative days on market: 56 days
- Listing terms: Cash,Conventional,FHA,VA Loan
- Ownership: Fee Simple
Price history
| Date | Event | Price |
|---|---|---|
| 3/7/2025 | Sold | $489,000$261/sqft |
Source:  ARMLS #6803507 Report a problem ARMLS #6803507 Report a problem | ||
| 1/11/2025 | Listed for sale | $489,000+18.7%$261/sqft |
Source: ARMLS #6803507 Report a problem | ||
| 7/23/2021 | Sold | $412,000+3%$220/sqft |
Source: ARMLS #6254591 Report a problem | ||
| 6/23/2021 | Listed for sale | $400,000+69.5%$213/sqft |
Source: ARMLS #6254591 Report a problem | ||
| 10/7/2016 | Sold | $236,000-5.6%$126/sqft |
Source: Public Record Report a problem | ||
| 9/4/2016 | Price change | $250,000-0.8%$133/sqft |
Source: HomeSmart #5453072 Report a problem | ||
| 8/25/2016 | Price change | $252,000-1.2%$134/sqft |
Source: HomeSmart #5453072 Report a problem | ||
| 8/19/2016 | Price change | $255,000-1.2%$136/sqft |
Source: HomeSmart #5453072 Report a problem | ||
| 7/29/2016 | Price change | $258,000-0.7%$138/sqft |
Source: HomeSmart #5453072 Report a problem | ||
| 6/20/2016 | Price change | $259,900-1.4%$139/sqft |
Source: HomeSmart #5453072 Report a problem | ||
| 6/5/2016 | Listed for sale | $263,500+119.6%$141/sqft |
Source: HomeSmart #5453072 Report a problem | ||
| 10/21/1998 | Sold | $120,000+29.1%$64/sqft |
Source: Public Record Report a problem | ||
| 12/8/1993 | Sold | $92,970$50/sqft |
Source: Public Record Report a problem | ||
Public tax history
| Year | Property taxes | Tax assessment |
|---|---|---|
| 2025 | $1,609 -15.5% | $39,150 -8.1% |
| 2024 | $1,904 -0.8% | $42,620 +141.1% |
| 2023 | $1,920 +1.6% | $17,679 -35% |
| 2022 | $1,889 +0.1% | $27,210 +8.5% |
| 2021 | $1,887 +7% | $25,080 +7% |
| 2020 | $1,763 -9.3% | $23,450 +7% |
| 2019 | $1,944 | $21,920 +6.8% |
| 2018 | $1,944 +39.9% | $20,530 +5.8% |
| 2017 | $1,390 +7.9% | $19,410 +6.6% |
| 2016 | $1,288 +0.6% | $18,210 +3.4% |
| 2015 | $1,281 | $17,610 +40.3% |
| 2014 | -- | $12,550 +21.1% |
| 2013 | -- | $10,360 -15.6% |
| 2012 | -- | $12,270 -8.2% |
| 2011 | -- | $13,370 -16% |
| 2010 | -- | $15,920 -23.7% |
| 2009 | -- | $20,870 -5.1% |
| 2008 | -- | $22,000 +12.5% |
| 2007 | -- | $19,550 +47.5% |
| 2006 | -- | $13,250 |
| 2005 | -- | $13,250 -1.1% |
| 2004 | -- | $13,400 |
| 2003 | -- | $13,400 +17.5% |
| 2002 | -- | $11,400 |
Find assessor info on the county website
Neighborhood: 85202
Nearby homes
- $544,4004 bd2 ba1.8k sqft3138 S Stewart Cir, Mesa, AZ 85202Off Market
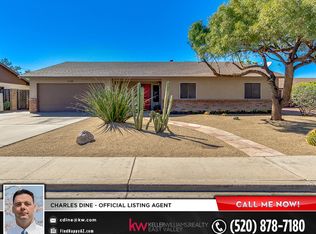
- $468,500-- bd2 ba1.6k sqft3143 S Brooks Cir, Mesa, AZ 85202Off Market
- $411,600-- bd2 ba1.5k sqft1453 W Peralta Ave, Mesa, AZ 85202Off Market
- $420,3003 bd2 ba1.6k sqft1461 W Peralta Ave, Mesa, AZ 85202Off Market
- $461,400-- bd2 ba1.5k sqft3132 S Stewart Cir, Mesa, AZ 85202Off Market
- $510,0004 bd2 ba1.9k sqft3135 S Brooks Cir, Mesa, AZ 85202Off Market
- $451,5003 bd2 ba1.3k sqft3145 S Stewart Cir, Mesa, AZ 85202Off Market
- $422,200-- bd2 ba1.4k sqft1445 W Peralta Ave, Mesa, AZ 85202Off Market
Nearby schools
GreatSchools rating
- 6/10Summit Academy K-6Grades: PK-8Distance: 0.3 mi
- 4/10Dobson High SchoolGrades: 9-12Distance: 0.4 mi
Schools provided by the listing agent
- Elementary: Summit Academy
- Middle: Summit Academy
- High: Dobson High School
- District: Mesa Unified District
Source: ARMLS. This data may not be complete. We recommend contacting the local school district to confirm school assignments for this home.
Get a cash offer in 3 minutes
Find out how much your home could sell for in as little as 3 minutes with a no-obligation cash offer.
Estimated market value
$479,700
Get a cash offer in 3 minutes
Find out how much your home could sell for in as little as 3 minutes with a no-obligation cash offer.
Estimated market value
$479,700
- Arizona
- Maricopa County
- Mesa
- 85202
- 3146 S STEWART Circle
Nearby cities
Nearby neighborhoods
Nearby zip codes
Other Mesa Topics
