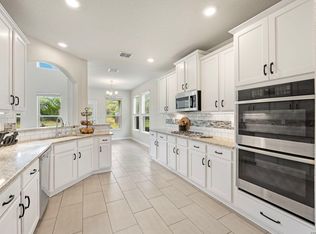
Welcome to this stunning one-story home in the desirable Ventana subdivision, thoughtfully designed and meticulously maintained by its original owner. Situated on a flat lot with an oversized private backyard, this home offers both comfort and space-perfect for relaxing or entertaining. Inside, you'll find an exceptional dual primary suite layout, ideal for multi-generational living or added flexibility. The home features upgraded wood-look tile flooring throughout, creating a seamless and modern feel. The beautifully appointed kitchen includes white cabinetry, built-in appliances, and opens to a light-filled dining area enhanced by a charming bay window. With 3 bedrooms, 3 full bathrooms, and a dedicated study, this home provides both functionality and style. Enjoy added privacy with greenspace directly behind the property. Residents of Ventana enjoy access to community amenities including a pool, walking paths, and scenic hiking trails-perfect for an active lifestyle.
For sale
$465,000
3146 Stokesay, Bulverde, TX 78163
3beds
2,155sqft
Single Family Residence
Built in 2020
9,147 Square Feet Lot
$-- Zestimate®
$216/sqft
$50/mo HOA
What's special
Stunning one-story homeOversized private backyardBuilt-in appliancesDedicated studyLight-filled dining areaCharming bay windowFlat lot
- 156 days
- 82
- 4
Zillow last checked:
Listing updated:
Listed by:
Jennifer Ward TREC #621646 (210) 556-7090,
Keller Williams Legacy
Source: LERA MLS,MLS#: 1955117
Facts & features
Interior
Bedrooms & bathrooms
- Bedrooms: 3
- Bathrooms: 3
- Full bathrooms: 3
Primary bedroom
- Features: Walk-In Closet(s), Ceiling Fan(s), Full Bath
- Area: 240
- Dimensions: 16 x 15
Bedroom 2
- Area: 195
- Dimensions: 15 x 13
Bedroom 3
- Area: 110
- Dimensions: 11 x 10
Primary bathroom
- Features: Tub/Shower Separate
- Area: 130
- Dimensions: 13 x 10
Kitchen
- Area: 144
- Dimensions: 12 x 12
Living room
- Area: 320
- Dimensions: 20 x 16
Office
- Area: 130
- Dimensions: 13 x 10
Heating
- Central, 1 Unit, Propane Owned
Cooling
- 16+ SEER AC, Ceiling Fan(s), Central Air
Appliances
- Included: Cooktop, Microwave, Gas Cooktop, Disposal, Dishwasher, Plumbed For Ice Maker, Plumb for Water Softener, ENERGY STAR Qualified Appliances
- Laundry: Laundry Room, Washer Hookup, Dryer Connection
Features
- One Living Area, Liv/Din Combo, Eat-in Kitchen, Two Eating Areas, Kitchen Island, Pantry, Study/Library, Utility Room Inside, 1st Floor Lvl/No Steps, High Ceilings, Open Floorplan, High Speed Internet, Walk-In Closet(s), Master Downstairs, Ceiling Fan(s), Solid Counter Tops, Programmable Thermostat
- Flooring: Carpet, Ceramic Tile
- Windows: Double Pane Windows, Low Emissivity Windows
- Has basement: No
- Attic: Pull Down Storage,Access Only
- Has fireplace: No
- Fireplace features: Not Applicable
Interior area
- Total interior livable area: 2,155 sqft
Video & virtual tour
Property
Parking
- Total spaces: 2
- Parking features: Two Car Garage, Garage Door Opener
- Garage spaces: 2
Features
- Levels: One
- Stories: 1
- Patio & porch: Covered
- Exterior features: Sprinkler System, Rain Gutters
- Pool features: None, Community
- Fencing: Privacy,Wrought Iron
Lot
- Size: 9,147 Square Feet
- Features: Level, Curbs, Sidewalks, Streetlights, Fire Hydrant w/in 500'
- Residential vegetation: Mature Trees, Mature Trees (ext feat)
Details
- Parcel number: 420350023300
Construction
Type & style
- Home type: SingleFamily
- Property subtype: Single Family Residence
Materials
- Brick, 4 Sides Masonry, Radiant Barrier
- Foundation: Slab
- Roof: Composition
Condition
- Pre-Owned
- New construction: No
- Year built: 2020
Details
- Builder name: Highland Homes
Utilities & green energy
- Electric: Perdenales
- Gas: Aliant Gas
- Sewer: Sewer System
- Water: Texas Water, Water System
- Utilities for property: Cable Available, Private Garbage Service
Green energy
- Green verification: HERS Index Score, HERS 0-85, ENERGY STAR Certified Homes
- Water conservation: Water-Smart Landscaping, Low Flow Commode, Low-Flow Fixtures, Rain/Freeze Sensors
Community & HOA
Community
- Features: Clubhouse, Playground, Jogging Trails, Cluster Mail Box, School Bus
- Security: Smoke Detector(s), Prewired
- Subdivision: Ventana
HOA
- Has HOA: Yes
- HOA fee: $600 annually
- HOA name: VENTANA HOA
Location
- Region: Bulverde
Financial & listing details
- Price per square foot: $216/sqft
- Tax assessed value: $249,815
- Annual tax amount: $6,001
- Price range: $465K - $465K
- Date on market: 4/7/2026
- Cumulative days on market: 156 days
- Listing terms: Conventional,FHA,VA Loan,Cash
- Road surface type: Paved
Estimated market value
Not available
Estimated sales range
Not available
Not available
Price history
| Date | Event | Price |
|---|---|---|
| 4/7/2026 | Listed for sale | $465,000$216/sqft |
Source:  LERA MLS #1955117 Report a problem LERA MLS #1955117 Report a problem | ||
| 6/25/2021 | Sold | -- |
Source: LERA MLS #1494766 Report a problem | ||
Public tax history
| Year | Property taxes | Tax assessment |
|---|---|---|
| 2025 | $3,667 -12.1% | $249,815 +1.3% |
| 2024 | $4,173 +3% | $246,675 +1% |
| 2023 | $4,053 -10.6% | $244,277 +10% |
| 2022 | $4,532 +16.6% | $222,070 +52.9% |
| 2021 | $3,887 | $145,270 |
Find assessor info on the county website
Monthly payment
Est. payment
Payment breakdown
Explore the cost of this home by adjusting the details. Changes won't be saved.Climate risks
Neighborhood: 78163
Nearby schools
Schools provided by the listing agent
- Elementary: Rahe Bulverde Elementary
- Middle: Spring Branch
- High: Smithson Valley
- District: Comal
Source: LERA MLS. This data may not be complete. We recommend contacting the local school district to confirm school assignments for this home.

Similar homes
- $494,7773 bd3 ba2.4k sqft3103 BLENHEIM PARK, Bulverde, TX 78163For Sale

 MLS ID #2007133, Auston Marshall TREC #715956, Keller Williams Heritage. LERA MLS
 - $449,0003 bd3 ba2.2k sqft1634 Cheshire Park, Bulverde, TX 78163For Sale
 MLS ID #1970973, Kirk Bennett TREC #766320, Hill Country Flat Fee Realty. LERA MLS
 - $479,5004 bd3 ba2.2k sqft2913 Edinburgh Park, Bulverde, TX 78163For Sale
 MLS ID #1950091, Lorene Bothe TREC #500263, The Horn Company Residental. LERA MLS
 - $449,9005 bd4 ba3k sqft3254 Blenheim Park, Bulverde, TX 78163For Sale
 MLS ID #1972913, Lia Horton TREC #573993, Keller Williams Heritage. LERA MLS
 - $395,0004 bd3 ba2.3k sqft1416 NICHOLAS PARK, Bulverde, TX 78163For SaleMLS ID #1991290, Ricardo Gonzalez TREC #663626, Keller Williams Heritage. LERA MLS
- $475,0004 bd3 ba2.5k sqft30667 HORSESHOE PATH, Bulverde, TX 78163For SaleMLS ID #1972607, Janelle Hill TREC #701979, Dominion Realty International LLC. LERA MLS
- $469,5004 bd3 ba2.3k sqft32307 STAR ANISE WAY, Bulverde, TX 78163For SaleMLS ID #1994339, Jeremy Wells TREC #580289, Wellstone Properties. LERA MLS
- $459,9004 bd3 ba2.3k sqft31752 Meander Ln, Bulverde, TX 78163For SaleMLS ID #2005518, Victoria Westermann TREC #714413, SERHANT.. LERA MLS
- $440,0003 bd3 ba2k sqft522 Carriage House, Spring Branch, TX 78070Active
 MLS ID #624977, Dayton Schrader, eXp Realty LLC. Central Texas MLS
 - $440,0003 bd3 ba2k sqft522 Carriage House #43, Spring Branch, TX 78070Active
 MLS ID #7202933, Dayton Schrader, eXp Realty LLC. Unlock MLS
 - $635,5004 bd4 ba3.1k sqft2926 Blenheim, Bulverde, TX 78163For SaleMLS ID #1942178, Angela Bradley TREC #678482, Texas Haus Collective. LERA MLS
- $458,0003 bd3 ba2.3k sqft311 RHAPSODY RDG, Spring Branch, TX 78070For SaleMLS ID #1991459, Robyn Scharlach TREC #487366, Compass RE Texas, LLC - SA. LERA MLS
- $400,0004 bd3 ba2.3k sqft31913 TABLEAU AVE, Bulverde, TX 78163For SaleMLS ID #2010095, Amanda Stanford TREC #451840, Magnolia Realty. LERA MLS
- $529,0004 bd4 ba3.1k sqft31805 Acacia Vista, Bulverde, TX 78163For SaleMLS ID #1999700, Karolina Dudek TREC #775485, LPT Realty, LLC. LERA MLS
- $465,0004 bd3 ba2.2k sqft26071 Scenic Crest Blvd, Boerne, TX 78006For SaleMLS ID #2014329, Zachariah Castillo TREC #620516, Keller Williams City-View. LERA MLS
- $469,9004 bd3 ba2.2k sqft26002 ROCKY PLNS, San Antonio, TX 78260For SaleMLS ID #2003998, Charo King TREC #510492, RE/MAX North-San Antonio. LERA MLS
- $500,0004 bd4 ba2.9k sqft433 Scenic Lullaby, Spring Branch, TX 78070For SaleMLS ID #2001961, Sergio Martinez TREC #713214, Keller Williams Heritage. LERA MLS
- $474,4003 bd3 ba2k sqft7806 SYCAMORE HLS, Boerne, TX 78015For SaleMLS ID #1999956, Adrianna Salgado TREC #787076, Real Broker, LLC. LERA MLS
- $324,9003 bd2 ba1.6k sqft31641 NIMBUS DR, Bulverde, TX 78163For SaleMLS ID #2001161, Karolina Dudek TREC #775485, LPT Realty, LLC. LERA MLS
- $459,0003 bd2 ba1.9k sqft25038 Las Pilas, San Antonio, TX 78261For SaleMLS ID #2007864, Rachael Solis TREC #768251, Compass RE Texas, LLC. LERA MLS
