Skip main navigation
Sold for $1,265,000
  • $1,265,000

    3146 W 78th St, Los Angeles, CA 90043

    4beds
    2,137sqft
    Residential, Single Family Residence
    Built in 1936
    6,120 Square Feet Lot
    $1,266,500 Zestimate®
    $592/sqft
    $4,075 Estimated rent

    Home value

    $1,266,500

    $1.15M - $1.39M

    $4,075/mo

    Zestimate® history
    Loading
    Loading...

    Owner options

    List your home for rent

    $4,075/mo

    Rent Zestimate®

    Find your next renter with Zillow Rental Manager. Plus, with online applications, you can quickly screen prospective tenants – for free.

    Learn more

    $4,075/mo

    Rent Zestimate®

    Refinance and save

    $8,059/mo

    Est. payment

    Refinancing to a lower rate could help reduce your monthly payments and save thousands over the life of the loan.

    See today's rates

    $8,059/mo

    Est. payment

    Explore your selling options

    Work with a Zillow partner agent

    Leverage their expertise and Zillow's premium Showcase listings to get your home seen by more buyers.

    Get started

    List with your own agent

    Get your home in front of millions of buyers by listing it on Zillow.

    Learn how to do it

    Sell it yourself

    Take full control of how buyers see your home on Zillow by listing For Sale by Owner (FSBO).

    List your home

    What's special

    Cozy fireplaceGated drivewayCoastal inspired vanitiesCircular chandelierCustom cabinetryOil rubbed bronze fixturesClassic clay roof tiles
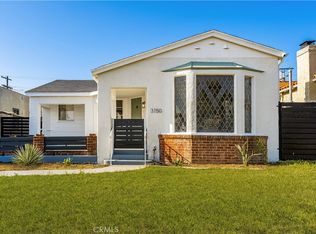
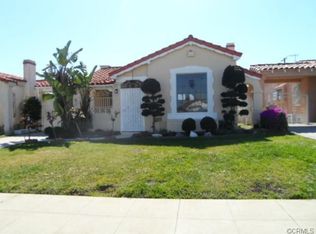
    Welcome to 3146 W 78th Street, located in a quiet, well-kept neighborhood with cohesive architectural charm. The home is ideally located to SoFi Stadium, YouTube Theater, the Kia Forum, and LAX. Close enough to enjoy the energy, yet far enough to maintain a peaceful residential feel. This newly reimagined single story home features two primary suites and blends timeless Spanish Mediterranean architecture with modern luxury. A striking arched entry framed in hand laid Spanish tile, smooth stucco, and a red clay tile roof create unforgettable curb appeal. Inside, natural light fills an open concept layout with exposed wood beams, herringbone flooring, and designer lighting. The living room features a cozy fireplace, elegant sconces, and a circular chandelier, flowing seamlessly into the dining area and chef's kitchen. The showstopping waterfall edge quartz island includes a large 36-inch fireclay farmhouse sink, Kingston Brass plumbing fixtures, custom cabinetry, and bar seating, complemented by a dramatic herringbone backsplash and built-in appliances. The bathrooms showcase patterned Spanish tile floors, glass enclosed showers, oil rubbed bronze fixtures, and coastal inspired vanities. Both the primary and guest bathrooms feature in-wall plumbing fixture outputs, creating a streamlined, modern look while maximizing counter space and making surfaces easier to clean. The primary suite includes dual sink vanities, custom mirrors, and a clawfoot tub with vintage hardware. Bedrooms are bright and serene, with French doors and abundant windows throughout. Off of the living room, a beautifully designed side patio extends the living space outdoors, framed by smooth stucco walls, arched openings, and classic clay roof tiles. Stone pavers, white decorative rock borders, and neatly planted shrubs create a clean, modern aesthetic. French doors open directly to the interior, enhancing the indoor-outdoor flow and filling the home with natural light. This private retreat offers a quiet, versatile space ideal for relaxation or outdoor dining. A laundry room with custom pantry and a separate door to the driveway. A central HVAC system with sleek linear air diffusers provides a refined, modern finish while delivering warm, even airflow throughout the living room, dining area, and kitchen. A gated driveway, and a finished two car garage with designer tile flooring, upgraded lighting, a chandelier, and French doors opening to the backyard offer flexible use as a gym, studio, or creative workspace. The backyard features a lush lawn, decorative stone borders, and a pergola covered patio with string lighting perfect for gatherings, play, or quiet evenings at home. A custom chimney cap, manicured landscaping, and blooming bougainvillea complete the warm California welcome. The combination of natural grass, turf, and thoughtful landscaping creates a low maintenance yet inviting outdoor environment.

    Zillow last checked:

    Listing updated:

    Listed by:

    Joseph M. Rasson DRE # 01457772 310-948-0487,

    Rasson Realty & Financial Corp 310-948-0487

    Bought with:

    Emma Nge, DRE # 02199192

    Source: CLAW,MLS#: 26732079MLS Logo

    Facts & features

    Interior

    Bedrooms & bathrooms
    • Bedrooms: 4
    • Bathrooms: 3
    • Full bathrooms: 3
    Rooms
    • Room types: Walk-In Closet, Patio Open, Dining Area, Converted Garage, Breakfast Area
    Bedroom
    • Features: Walk-In Closet(s)
    Bathroom
    • Features: Remodeled, Tub Only
    Kitchen
    • Features: Kitchen Island
    Heating
    • Electric, Central
    Cooling
    • Air Conditioning, Electric
    Appliances
    • Included: Microwave, Dishwasher, Disposal, Freezer, Range/Oven, Refrigerator, Tankless Water Heater, Gas Water Heater
    • Laundry: Inside, Laundry Area, Stackable W/D Hookup
    Features
    • Open Floorplan, Bidet, Recessed Lighting, Sunken Living Room, Tandem
    • Flooring: Mixed, Engineered Hardwood, Tile
    • Doors: French Doors
    • Windows: Screens, Double Pane Windows
    • Number of fireplaces: 1
    • Fireplace features: Gas and Wood, Gas Starter, Family Room
    Interior area
    • Total structure area: 2,137
    • Total interior livable area: 2,137 sqft

    Property

    Parking
    • Total spaces: 6
    • Parking features: Concrete, Driveway, Gated, Garage - 2 Car, Detached, Private Garage
    • Garage spaces: 2
    • Uncovered spaces: 4
    Accessibility
    • Accessibility features: None
    Features
    • Levels: One
    • Patio & porch: Patio
    • Pool features: None
    • Spa features: None
    • Fencing: Wood
    • Has view: Yes
    • View description: None
    • Waterfront features: None
    Lot
    • Size: 6,120 Square Feet
    • Dimensions: 45 x 136
    Details
    • Additional structures: None
    • Parcel number: 4012007003
    • Zoning: LAR1
    • Special conditions: Standard

    Construction

    Type & style
    • Home type: SingleFamily
    • Architectural style: Spanish
    • Property subtype: Residential, Single Family Residence
    Materials
    • Concrete, Stucco, Drywall Walls
    • Roof: Flat,Spanish Tile
    Condition
    • Updated/Remodeled
    • Year built: 1936

    Utilities & green energy

    • Sewer: In Street

    Community & HOA

    Community
    • Security: Carbon Monoxide Detector(s), Card/Code Access, Security Lights, Smoke Detector(s)
    HOA
    • Has HOA: No
    • Amenities included: None
    Location
    • Region: Los Angeles

    Financial & listing details

    • Price per square foot: $592/sqft
    • Tax assessed value: $53,381
    • Annual tax amount: $861
    • Date on market: 4/24/2026

    Price history

    DateEventPrice
    5/21/2026Sold$1,265,000-2.3%$592/sqft
    Source: CLAW #26732079 Report a problem
    5/1/2026Contingent$1,295,000$606/sqft
    Source: CLAW #26732079 Report a problem
    4/24/2026Listed for sale$1,295,000-7.2%$606/sqft
    Source: CLAW #26732079 Report a problem
    2/23/2026Listing removed$1,395,000$653/sqft
    Source: CLAW #25629795 Report a problem
    2/13/2026Price change$1,395,000+7.7%$653/sqft
    Source: CLAW #25629795 Report a problem
    2/3/2026Price change$1,295,000-13.4%$606/sqft
    Source: CLAW #25629795 Report a problem
    1/16/2026Listed for sale$1,495,000+182.1%$700/sqft
    Source: CLAW #25629795 Report a problem
    1/22/2025Sold$530,000$248/sqft
    Source: Public Record Report a problem

    Public tax history

    YearProperty taxesTax assessment
    2025$861 +2.1%$53,381 +2%
    2024$843 +1%$52,335 +2%
    2023$834 +3.4%$51,309 +2%
    2022$807 +2.6%$50,303 +2%
    2021$787 -0.3%$49,317 +1%
    2020$789 $48,812 +2%
    2019$789 +15.4%$47,856 +2%
    2018$684 $46,919 +2%
    2017$684 +1.8%$46,000 +2%
    2016$672 +4.8%$45,099 +1.5%
    2015$641 -0.8%$44,422 +2%
    2014$645 $43,552 +2.5%
    2012-- $42,506 +2%
    2011-- $41,673 +0.7%
    2010-- $41,363 -0.2%
    2009-- $41,462 +2%
    2008-- $40,650 +2%
    2007-- $39,854 +2%
    2006-- $39,073
    2005-- $39,073 +4%
    2004-- $37,557 +1.9%
    2003-- $36,870 +2%
    2002-- $36,148 +4%
    2000-- $34,746
    Find assessor info on the county website

    Neighborhood: Park Mesa Heights

    Nearby schools

    GreatSchools rating
    Get a cash offer in 3 minutes
    Find out how much your home could sell for in as little as 3 minutes with a no-obligation cash offer.
    Estimated market value
    $1,266,500
    Get a cash offer in 3 minutes
    Find out how much your home could sell for in as little as 3 minutes with a no-obligation cash offer.
    Estimated market value
    $1,266,500